
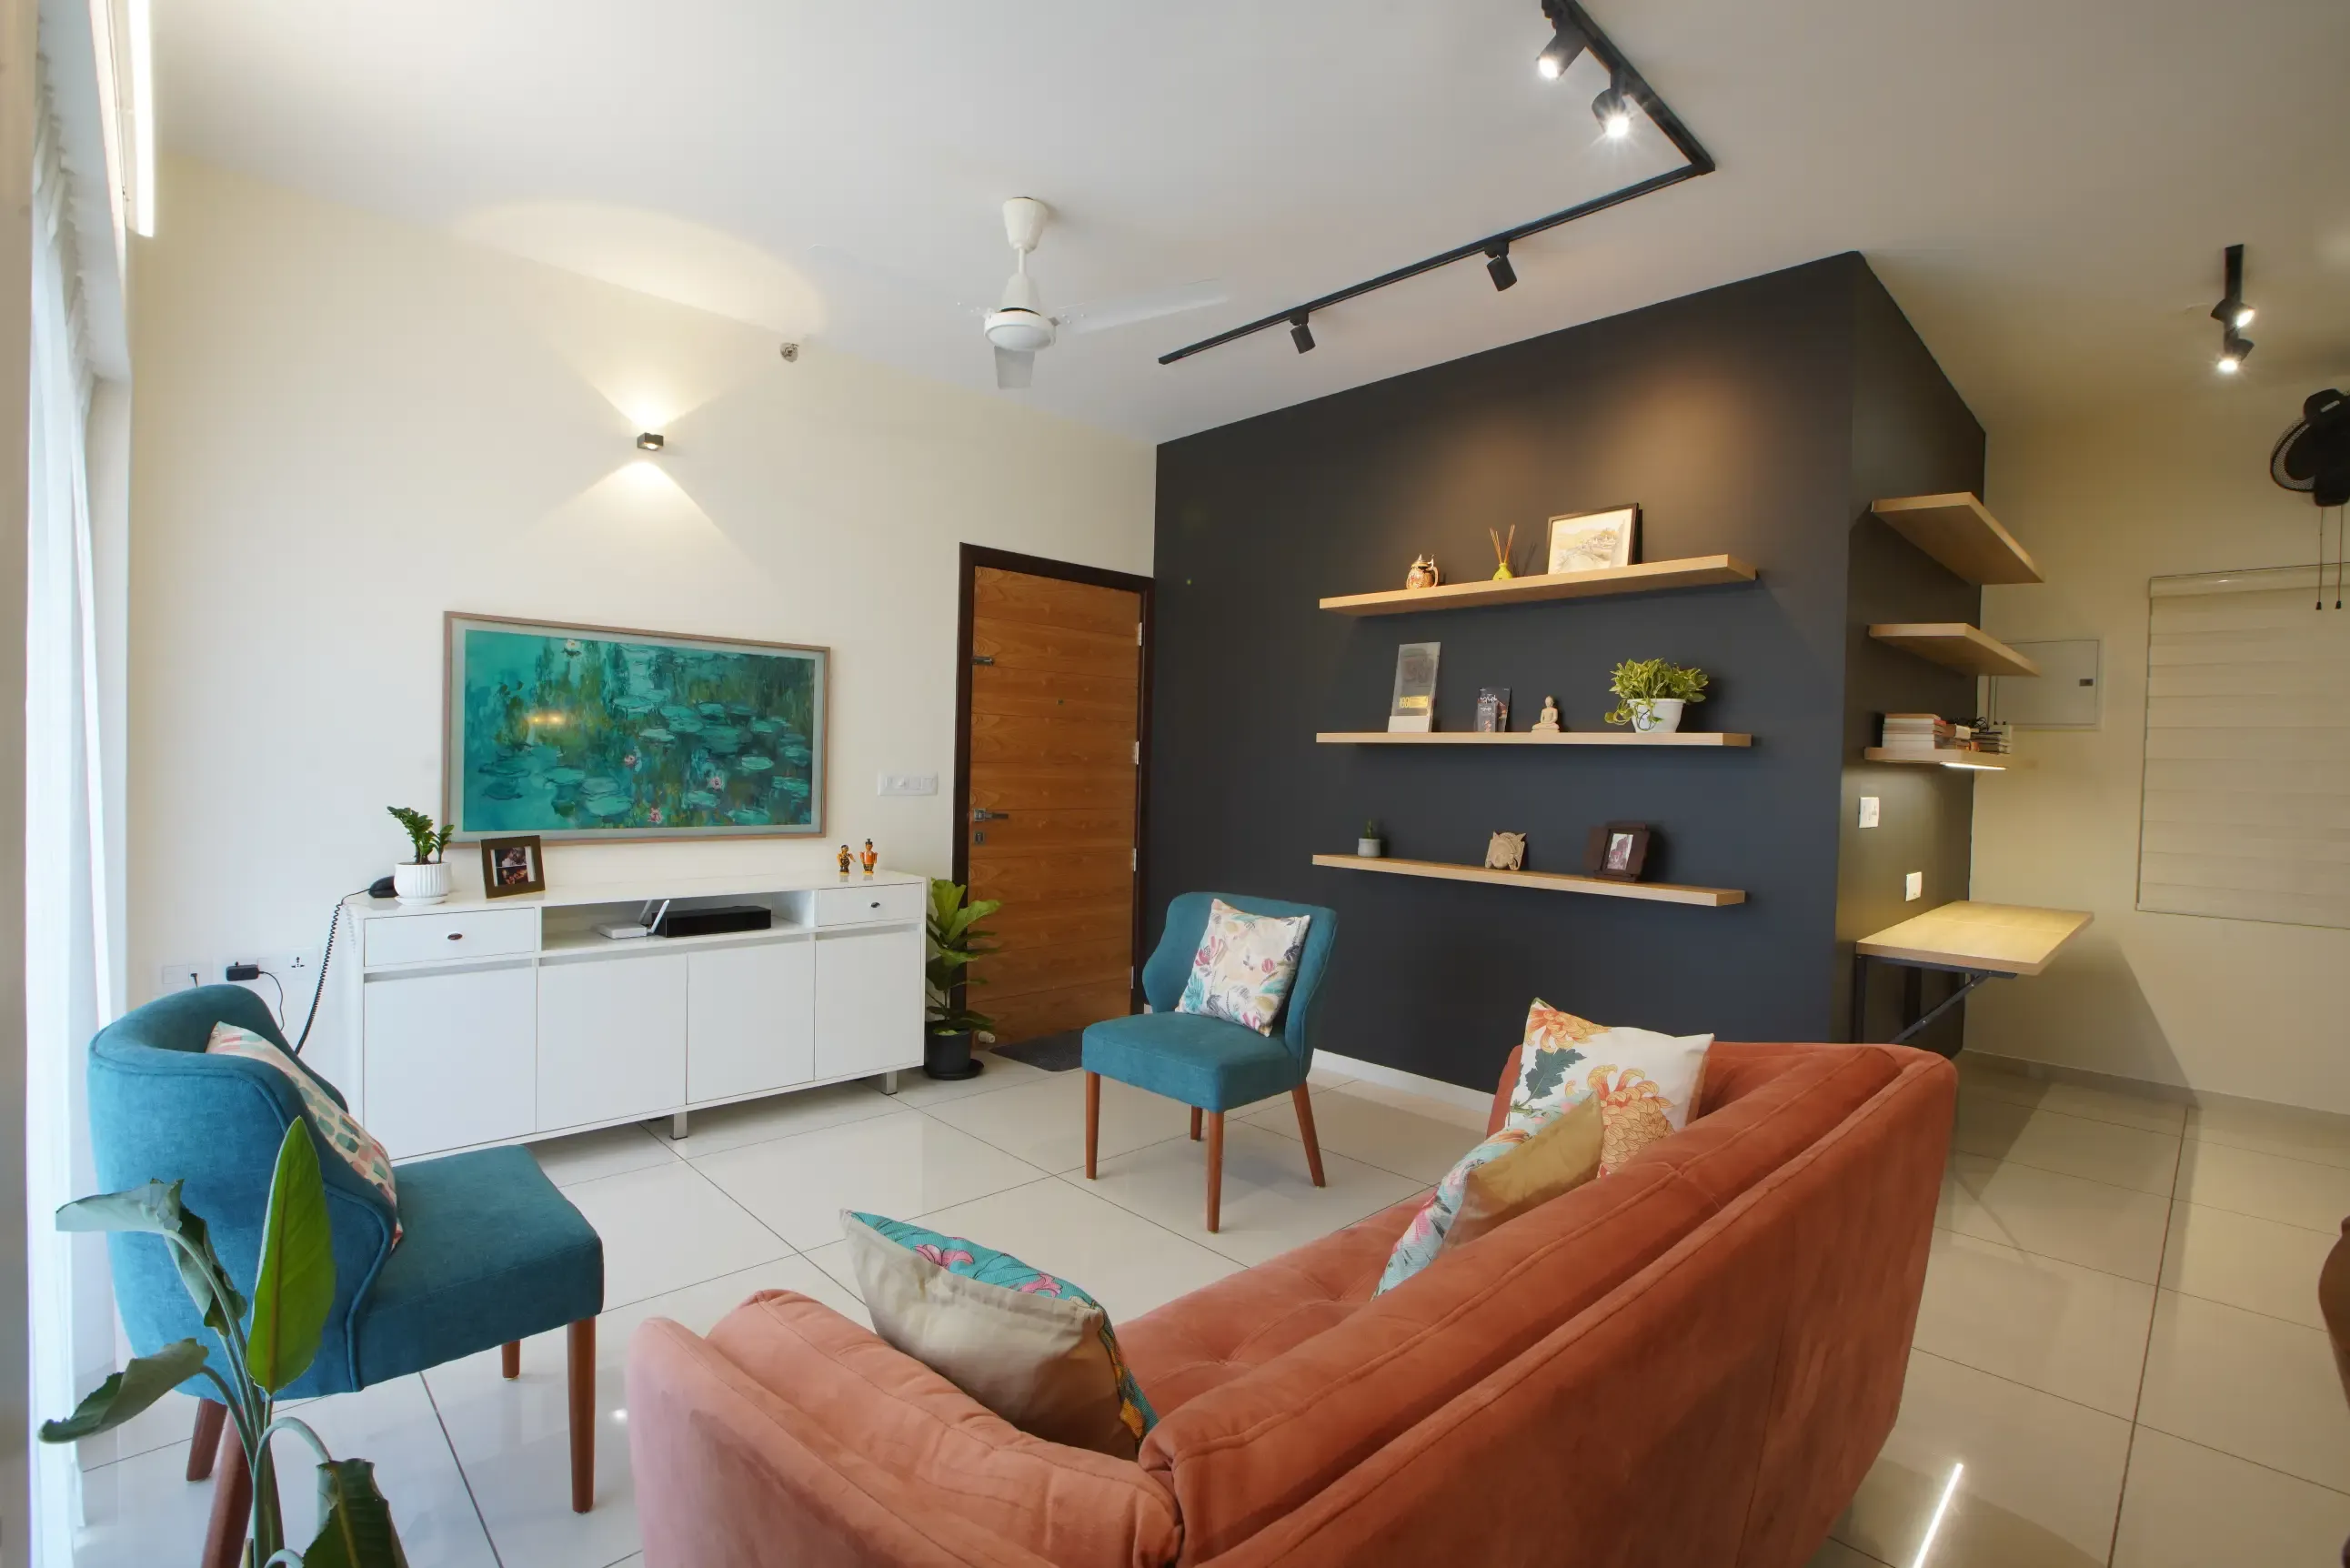
An Overview of the Residential Interior Design
Every residential interior design project begins with a detailed understanding of the household. Our design team studies family size, daily routines, existing storage constraints, and how different rooms connect before any material or furniture decision is made. A home with young children requires different storage heights and safety considerations than a home designed primarily for entertaining, and this assessment shapes the design brief from the outset.
Design and manufacturing are managed under one roof, which allows a consistent design language to carry through the entire home. The wardrobe finish in the bedroom, the cabinetry in the kitchen, and the storage units in the living room are planned together rather than treated as separate, disconnected projects, creating a home with a coherent interior rather than a collection of individually sourced pieces.
What Is Included?
Space planning based on household size, routines, and functional requirements
Room-by-room design across living, dining, bedroom, kitchen, and utility spaces
Factory-manufactured furniture and cabinetry
Curated material and finish palettes maintained throughout the home
Moisture-resistant materials specified for humid and monsoon-prone climates
End-to-end project execution, from design approval through installation
Types of Residential Interior Design Services
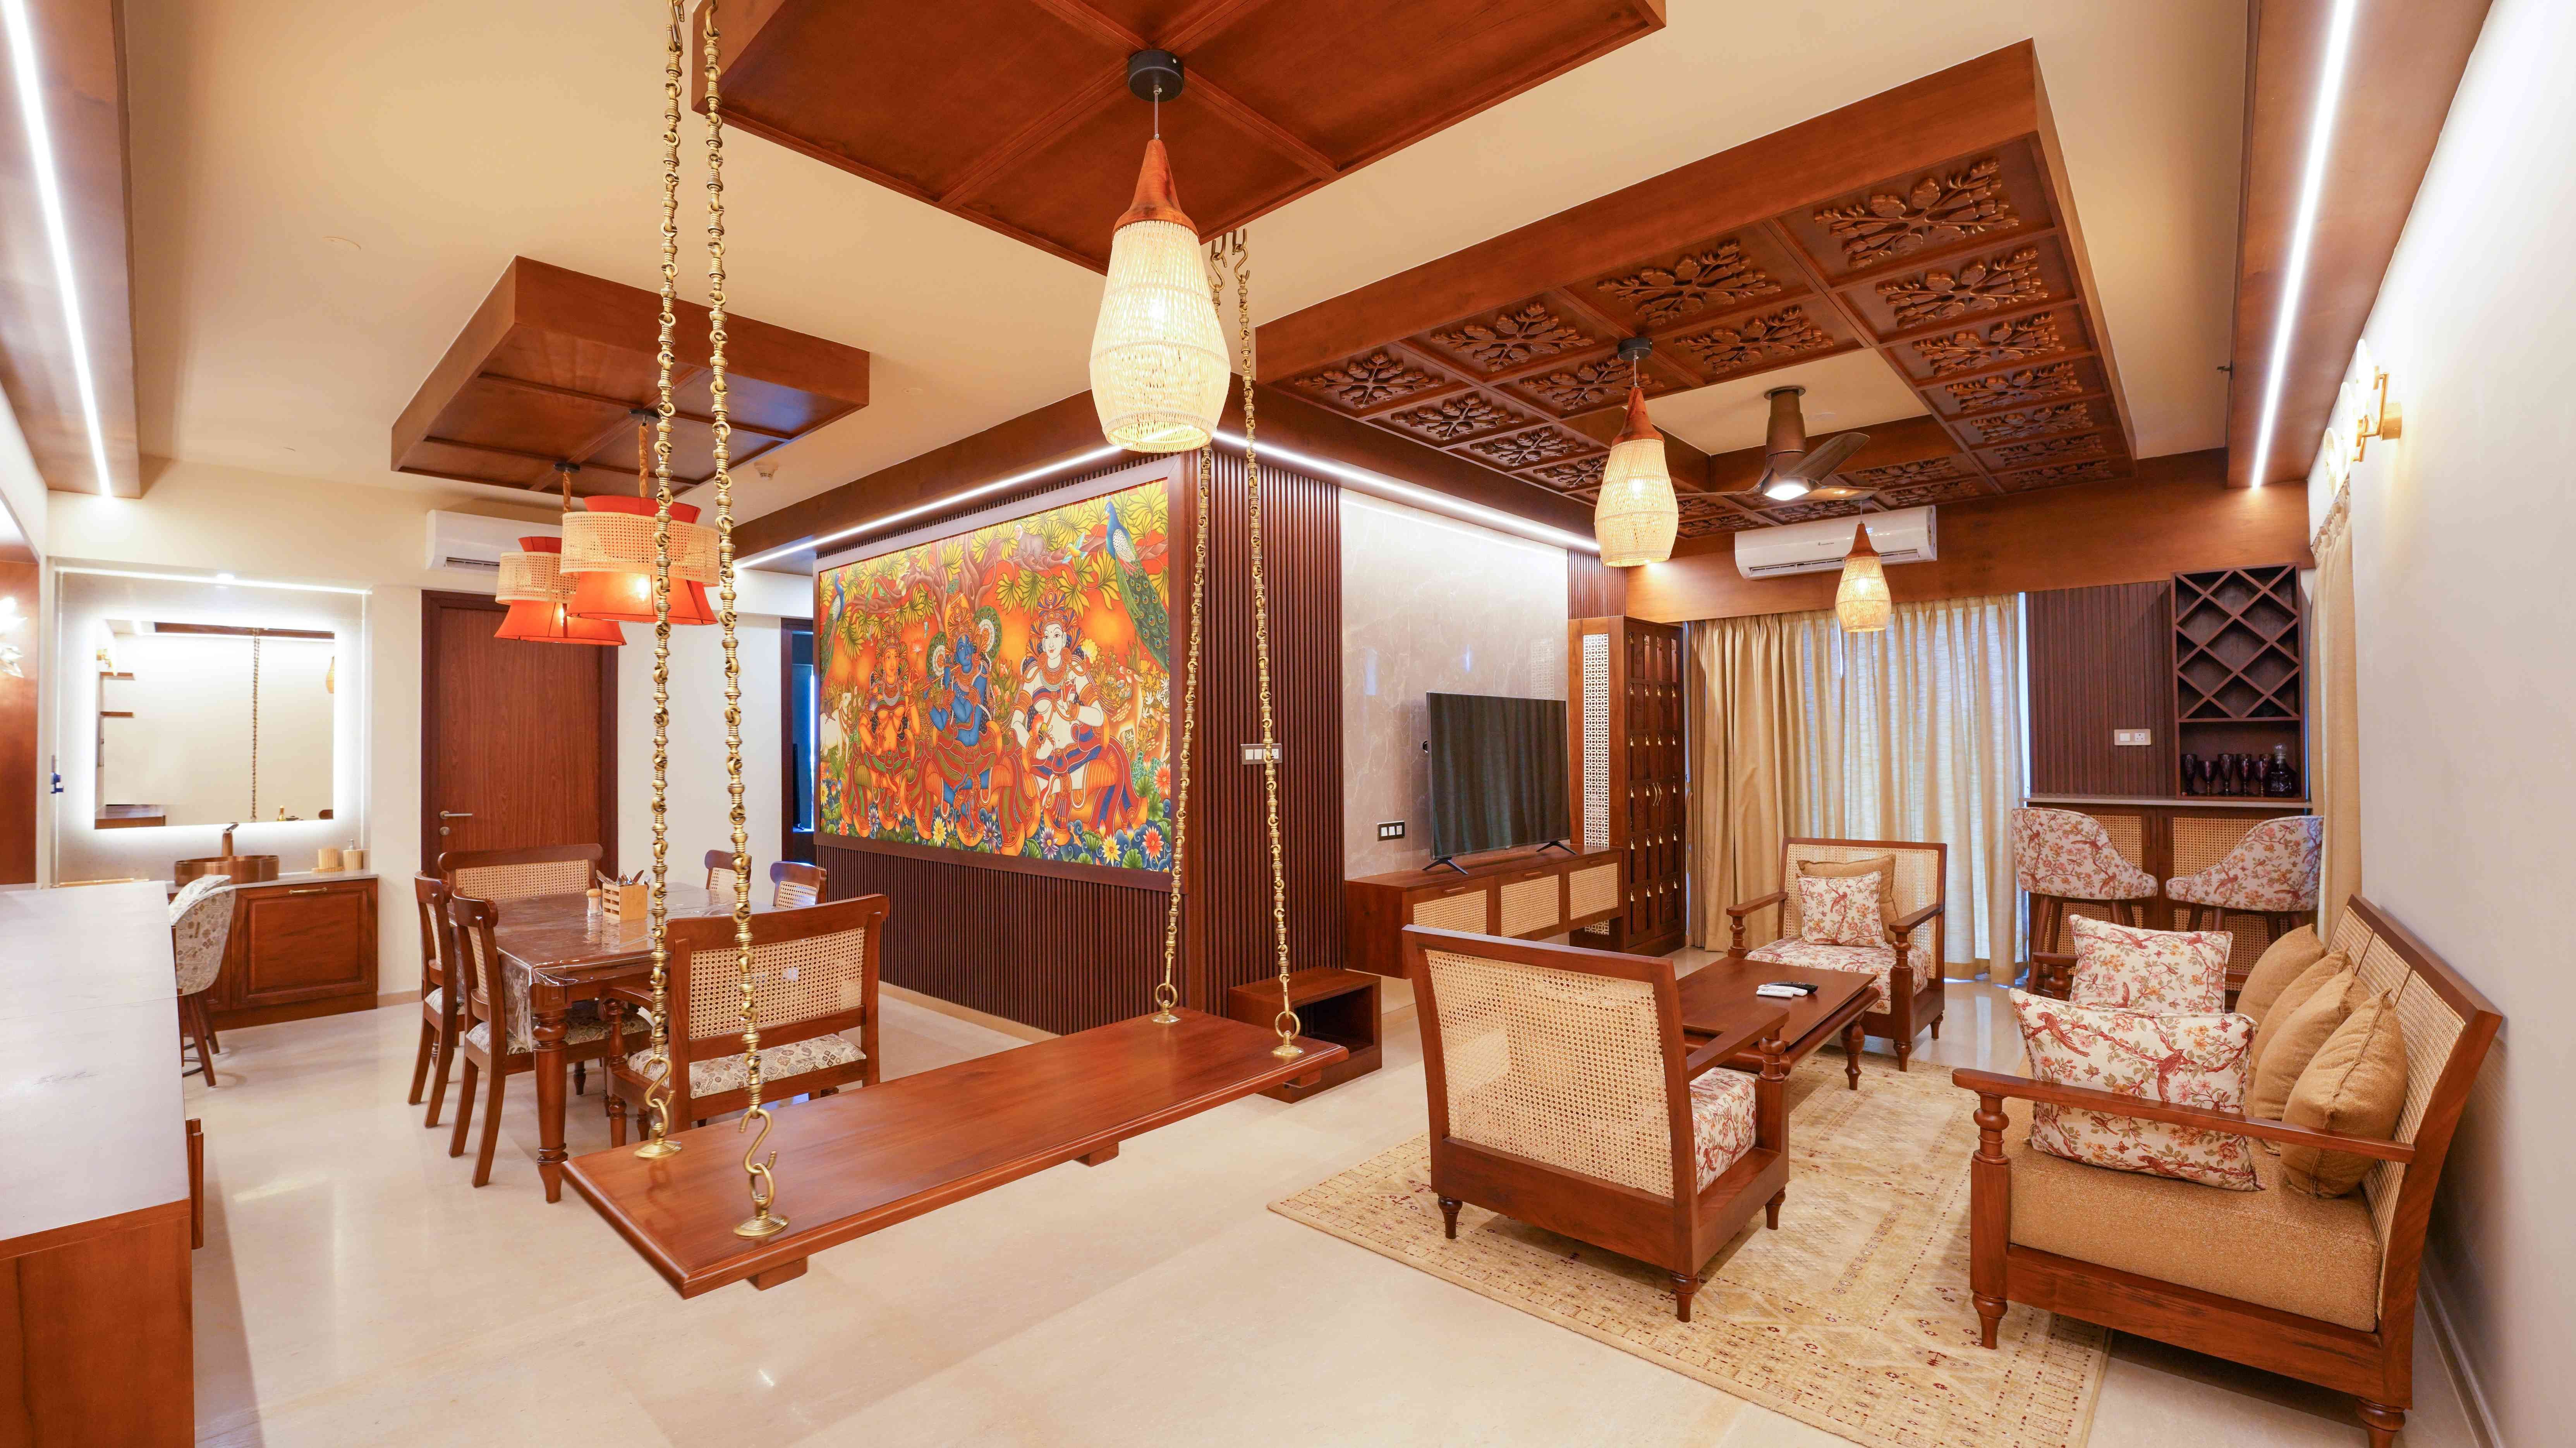
Living Room
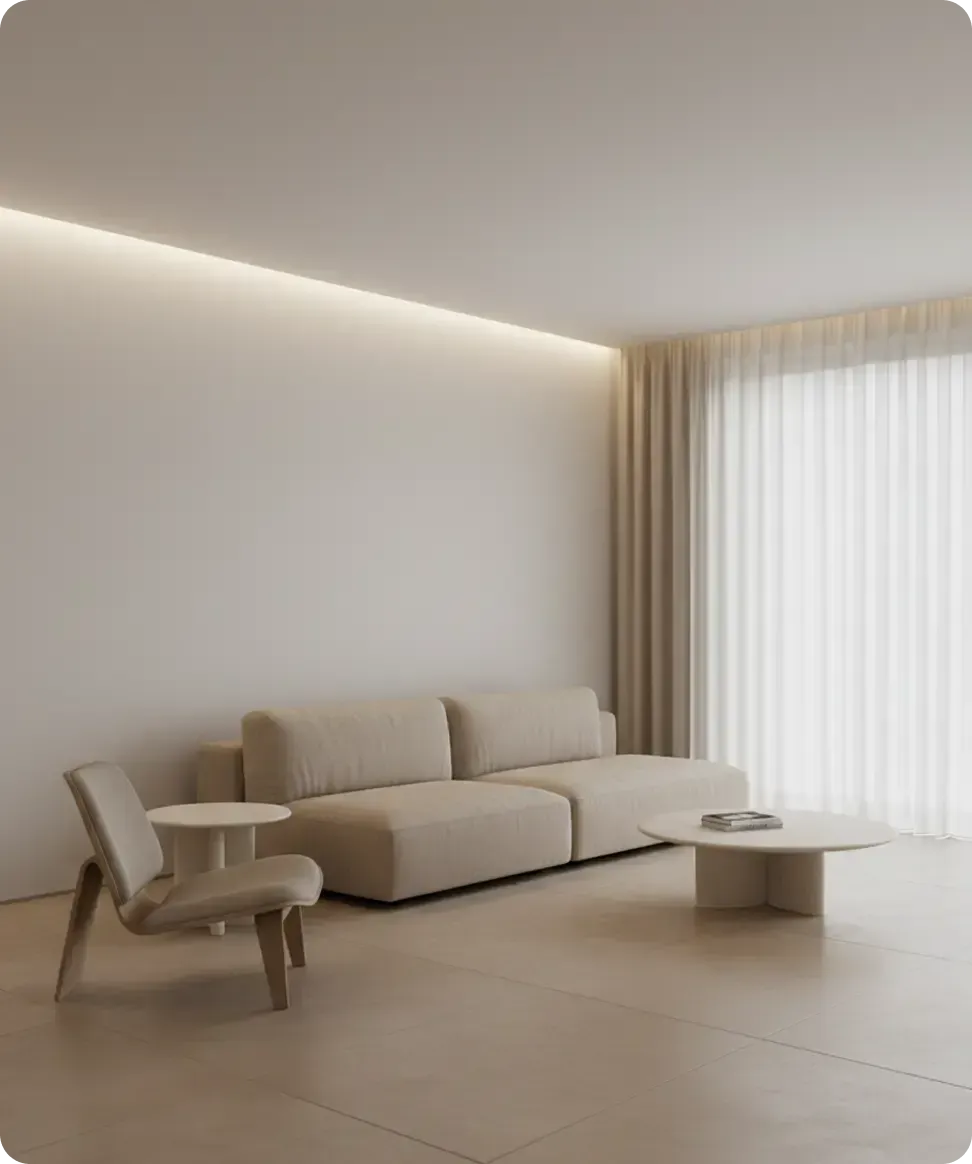
The living room is usually the first space guests see and the one your family spends the most time in together, so we design it around seating comfort, storage for everyday clutter, and a layout that still feels open.
14 x 16 ft
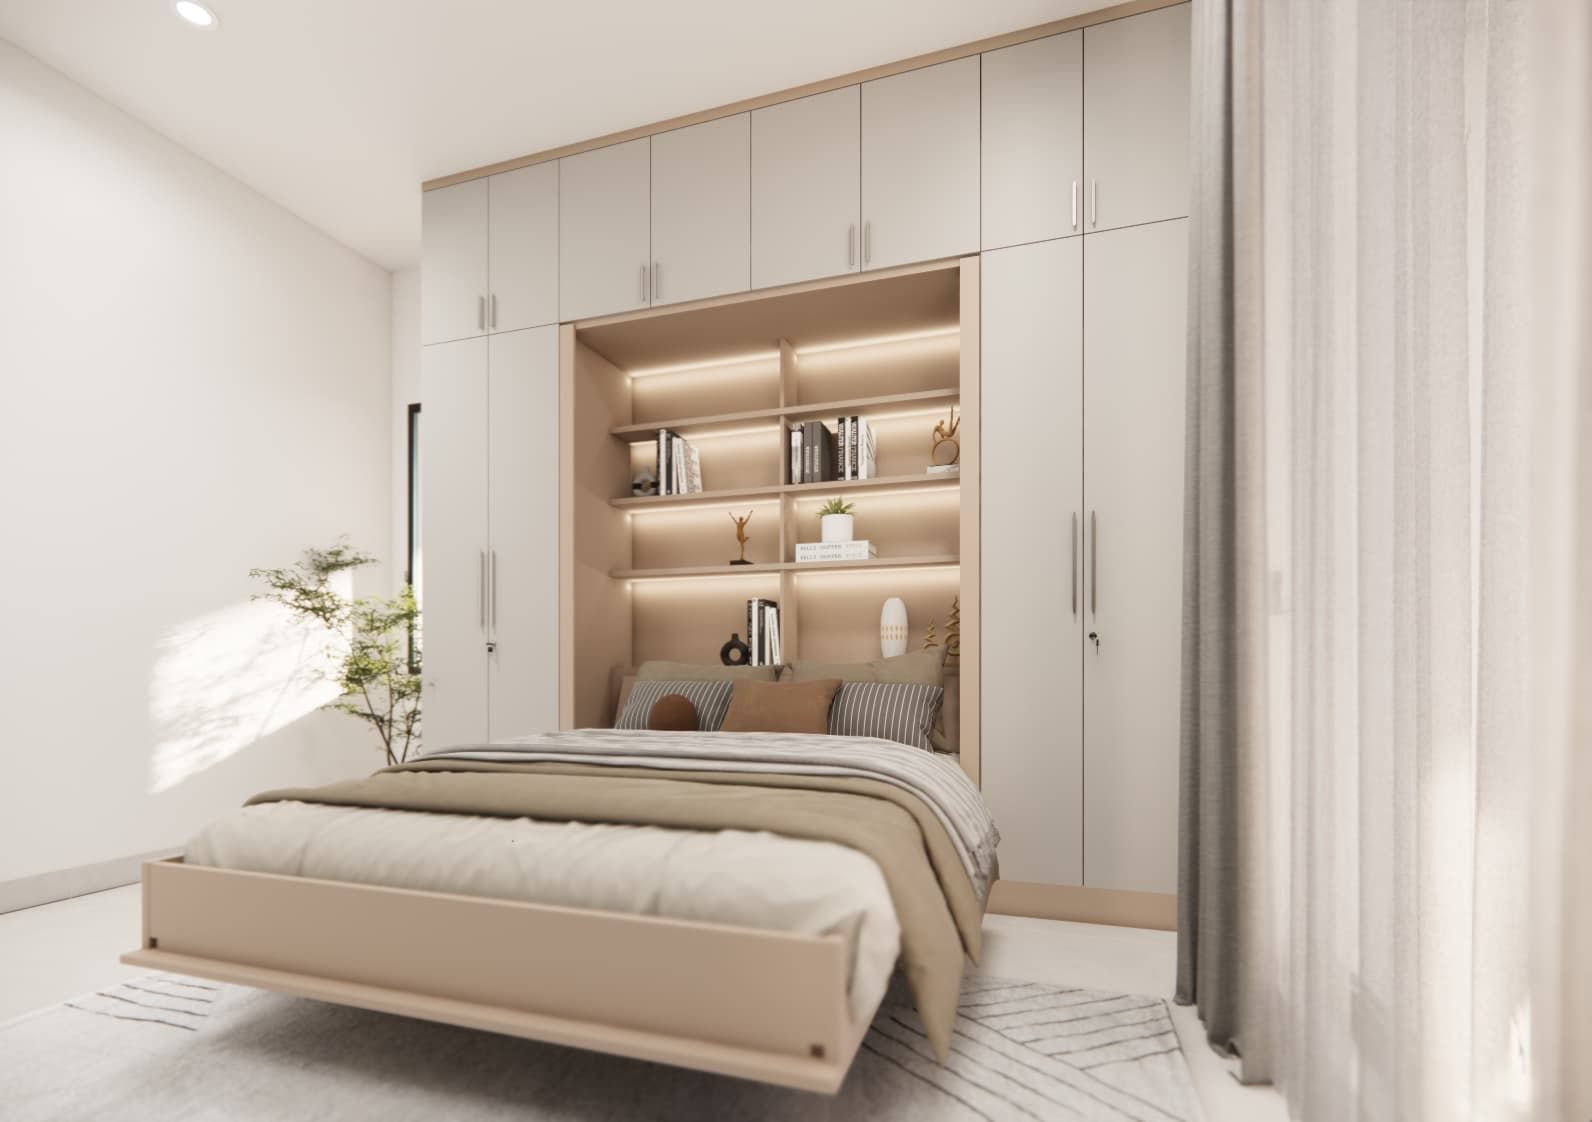
Bedroom Interiors
Bedroom interiors focus on rest and storage in equal measure, with wardrobe layouts planned around your actual wardrobe size rather than a standard template, and finishes chosen to feel calm rather than busy.
12 x 14 ft
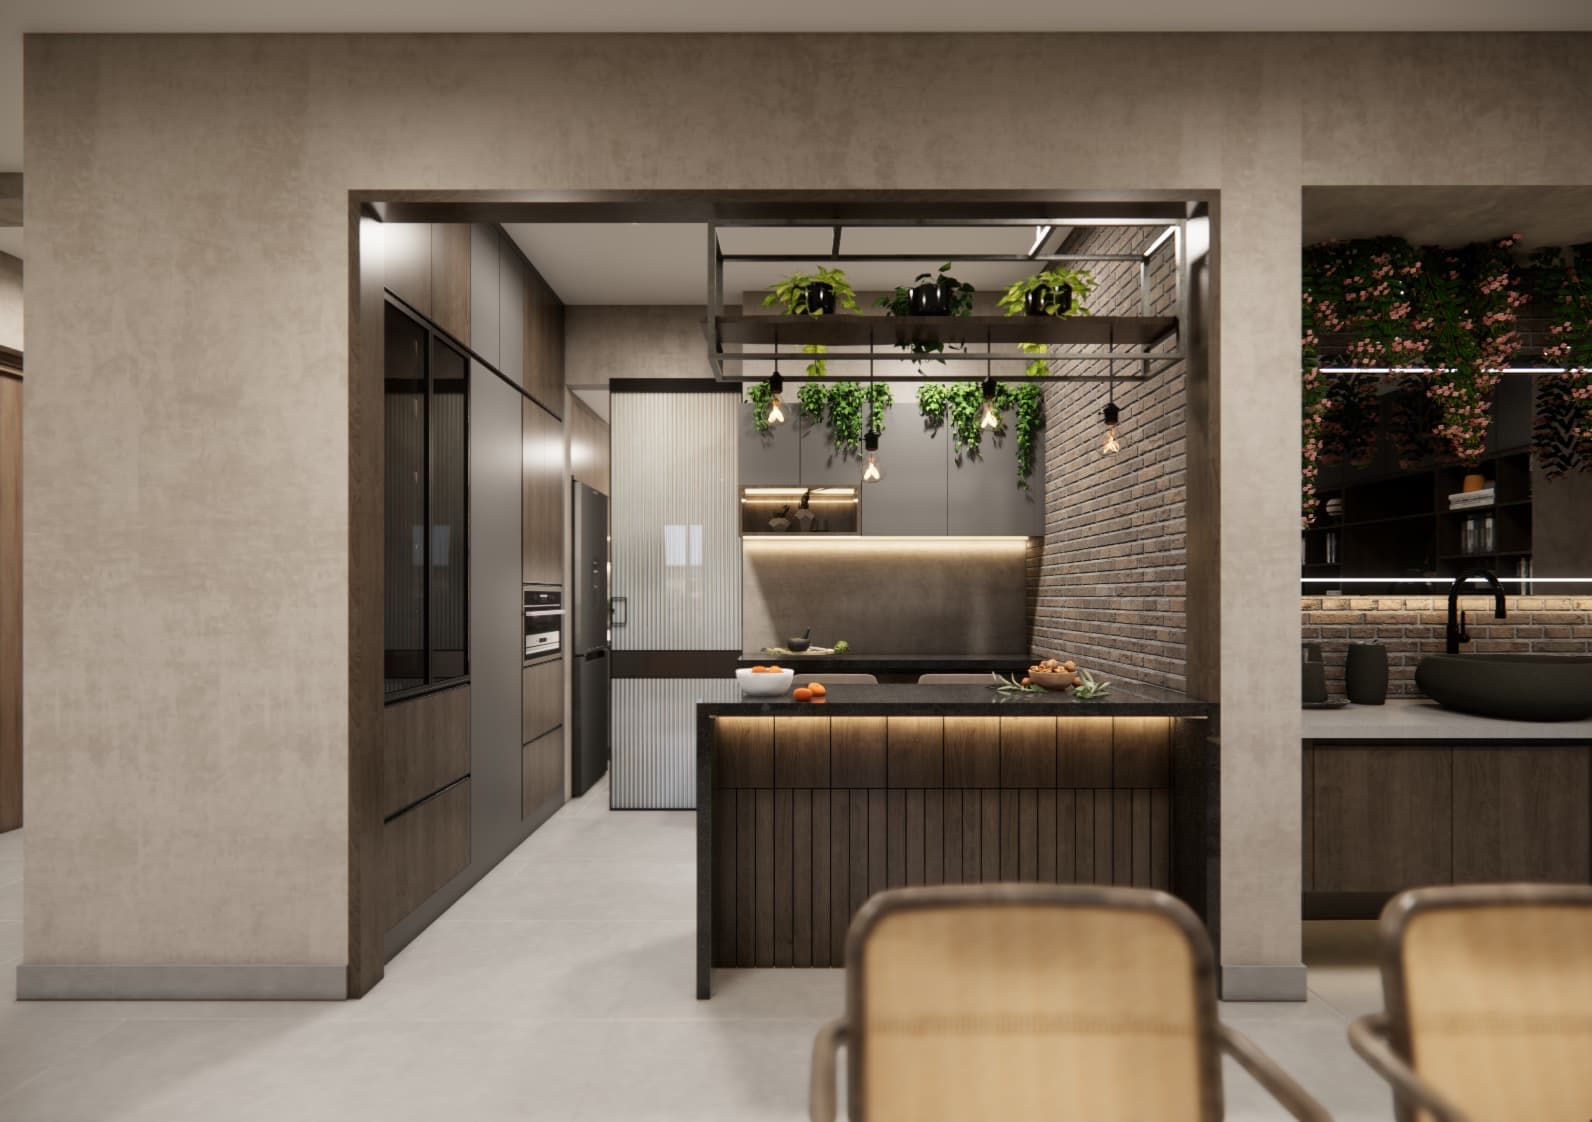
Modular Kitchen Design
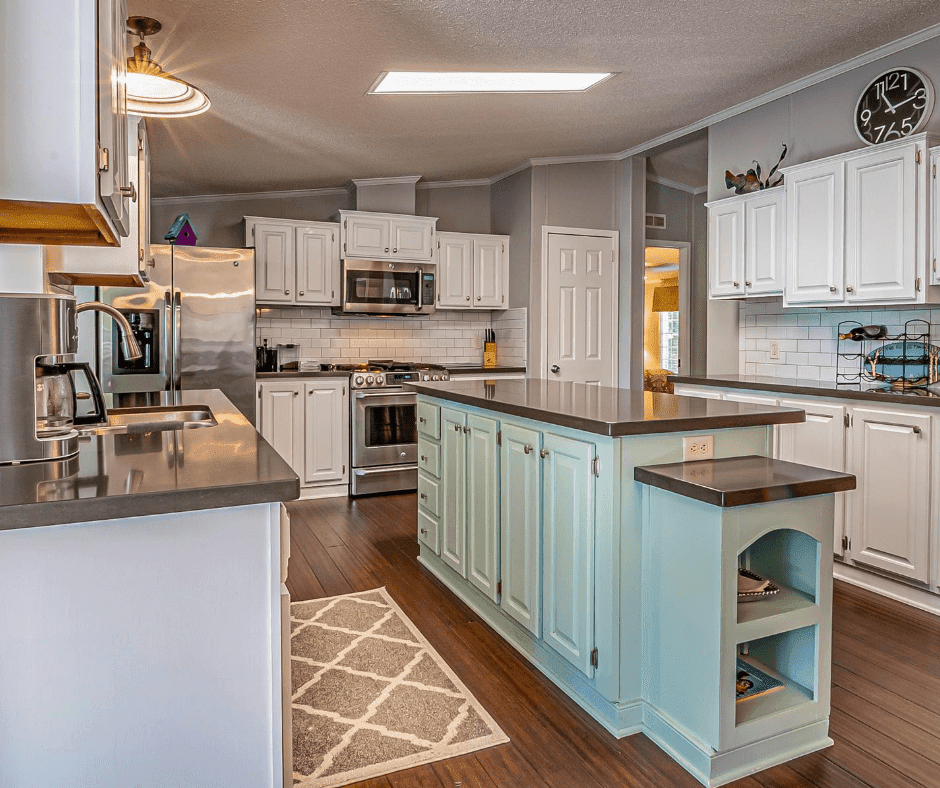
Our kitchens are engineered for daily cooking, factory-finished for durability, and built with moisture-resistant cores suited to humidity, so that the kitchen keeps its shape and finish for years.
11 x 14 ft
Wardrobe Design
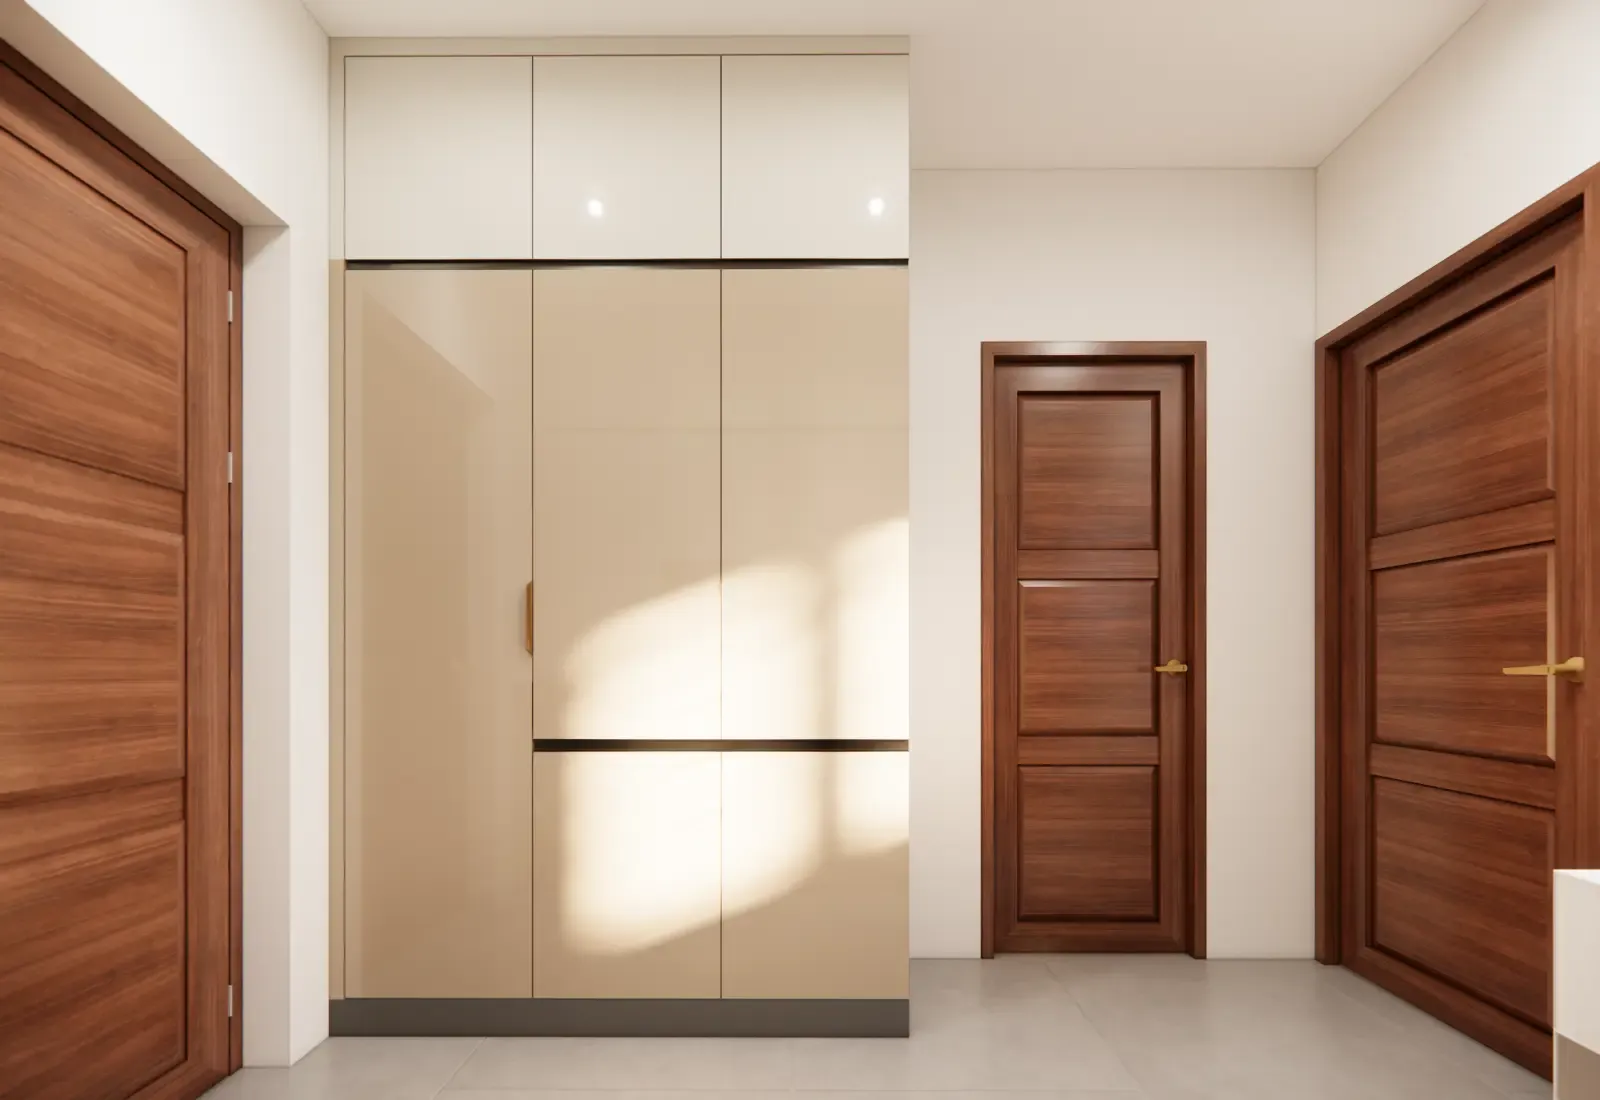
From sliding shutter systems to walk-in layouts, wardrobes are planned around what you actually own, with dedicated zones for hanging clothes, folded wear, accessories, and luggage.
8 x 10 ft
False Ceiling and Lighting Design
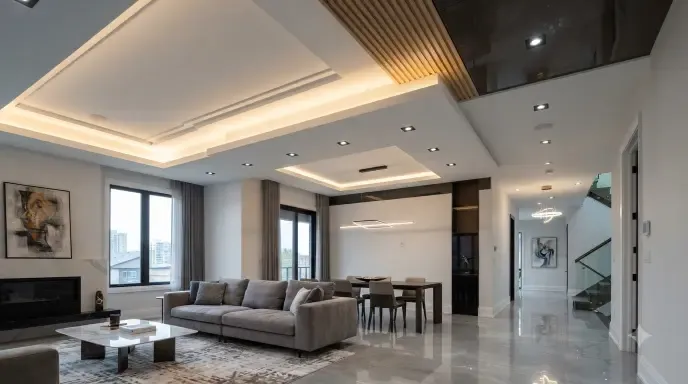
Well-planned ceiling and lighting layout changes how a room feels without changing its footprint, layering ambient, task, and accent lighting to suit how each room is used through the day.
As per room
Home Office Design
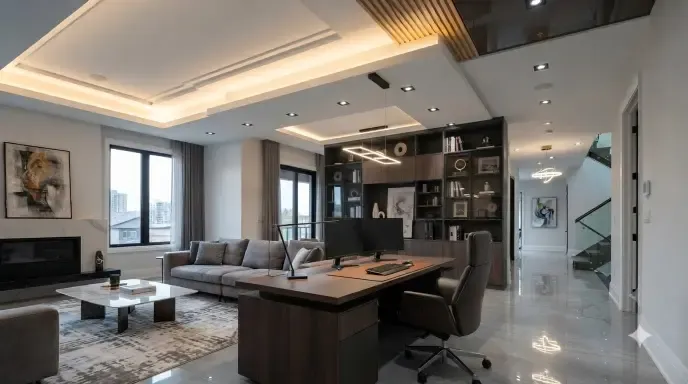
With more homes needing a dedicated work corner, we design compact, well-lit office setups with proper cable management and storage, so that work and home life stay visually and functionally separate.
8 x 8 ft
Materials Used in Our Residential Interior Designs
The foundation of a well-designed home interior lies in the materials used inside the cabinets. We work with a small set of core materials chosen specifically for how they hold up to daily cooking, spills, and a humid climate over years of use.
HDF Hydroguard Plus
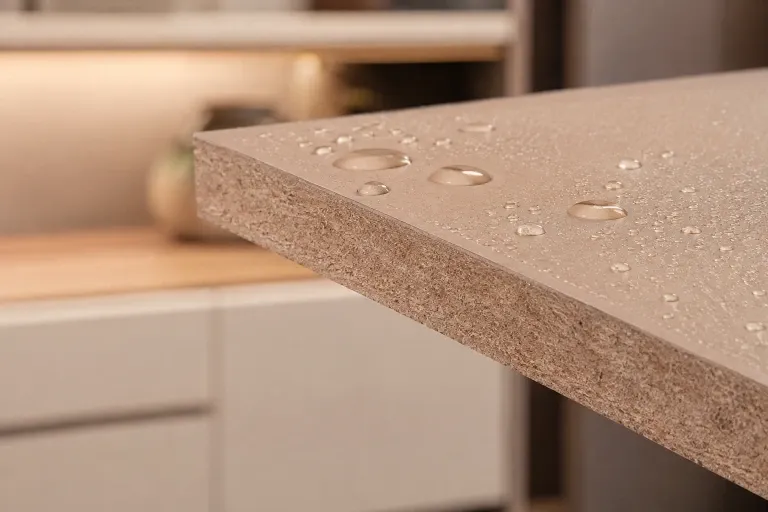
HDF Hydroguard Plus is a high-density fibreboard designed to withstand Kerala's humid climate. Its moisture-resistant core helps reduce water absorption, keeping cabinet shutters and furniture panels stable while minimising swelling and warping during the monsoon season.
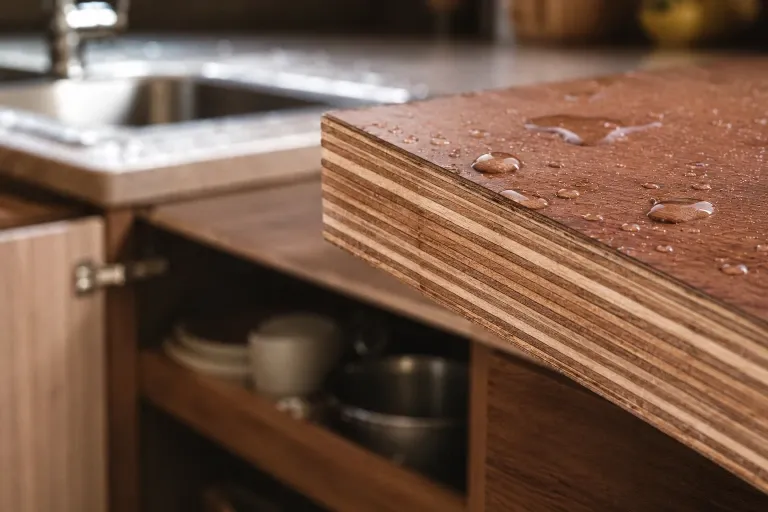
BWP Plywood
(Boilo Grade) Boiling waterproof plywood, commonly referred to in the trade as Boilo grade, is bonded with a resin that is tested by boiling the board in water without layers separating. It offers the highest water resistance among standard plywood grades, making it a dependable choice for cabinet bases and areas close to the sink.
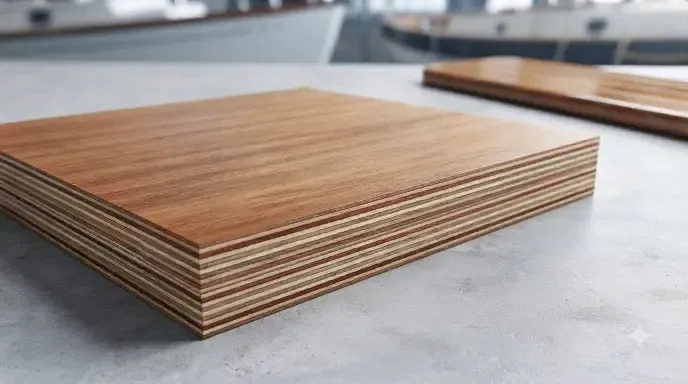
Marine Plywood
Built with a higher grade of veneer and a denser resin bond than standard plywood, marine plywood was originally developed for boat building and carries that same resistance to prolonged water exposure and rot. It suits kitchens where cabinets are exposed to regular splashing or high moisture.
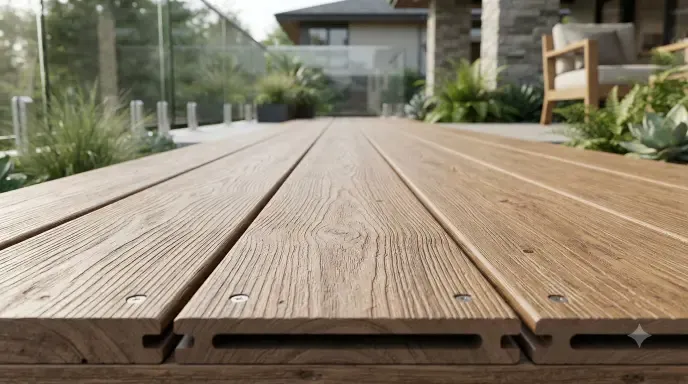
WPC (Wood Plastic Composite)
A composite core made from wood fibre and thermoplastic polymer, WPC does not absorb water, which makes it resistant to swelling, warping, and termite damage. It is a strong option for base cabinets and areas directly under the sink where water exposure is highest.
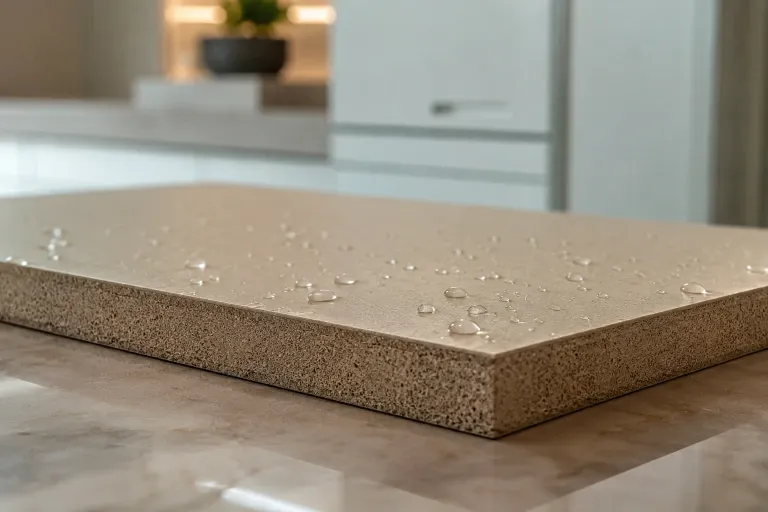
HDHMR (High Density High Moisture Resistant Board)
A denser, more compact version of standard MDF, HDHMR is resin-bonded under high pressure to resist moisture absorption and termite attack while still offering a smooth, even surface for paint, laminate, or acrylic finishes.
Finishes
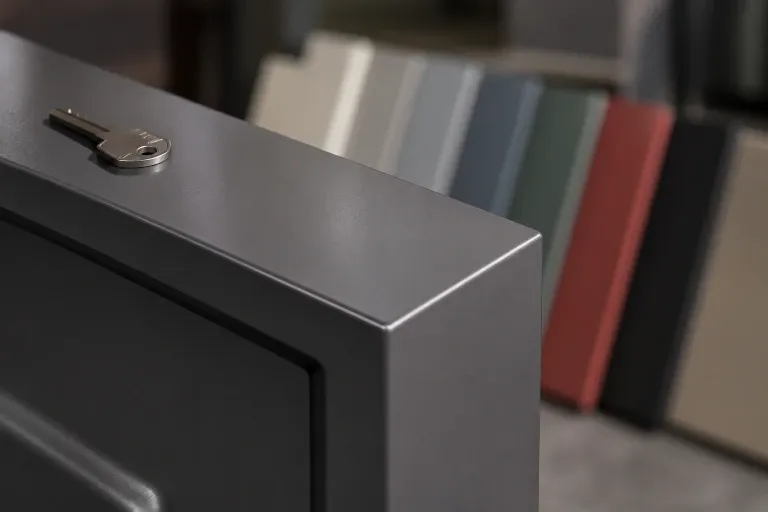
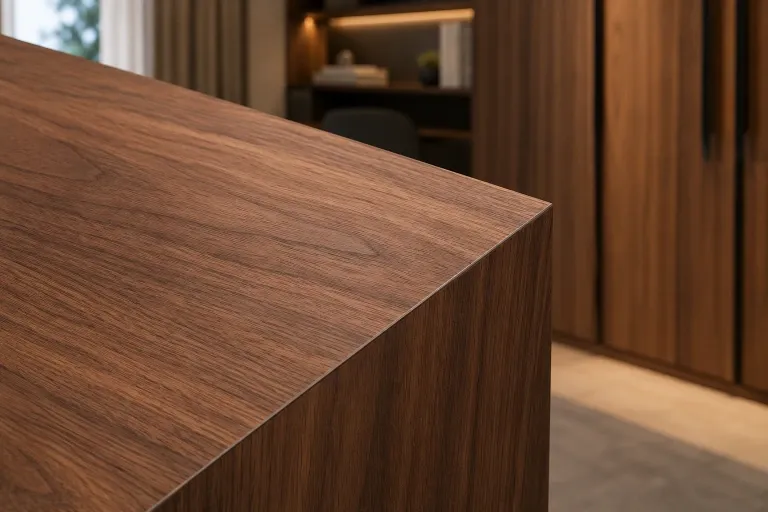
The selected finish determines the overall character of a room, and our recommendations are based on the intended use of a space rather than appearance. Each option is evaluated for durability, maintenance, and long-term visual consistency before it is used in a project.
From our journal
Ready to transform your home?
Fill out the form and our team will respond within 24 hours.
Frequently asked questions
Everything you need to know about our residential interior design services
A typical two- or three-bedroom home takes 6-10 weeks from design finalisation to handover, depending on the scope and number of rooms involved.
Yes. As a leading residential interior designer in Kerala, we manage the entire process in-house, from concept design and material selection to factory manufacturing, site execution, and final installation.
Yes. We take on single-room projects such as a kitchen, bedroom, or living room, as well as full home interiors, depending on your needs.
Yes. We select moisture-resistant cores and finishes specifically because standard materials can swell or warp under prolonged humidity.
Yes, our furniture and cabinetry come with a warranty covering material and hardware defects, with exact terms shared at the time of quotation.