
Kitchen Interior Designers in Kochi
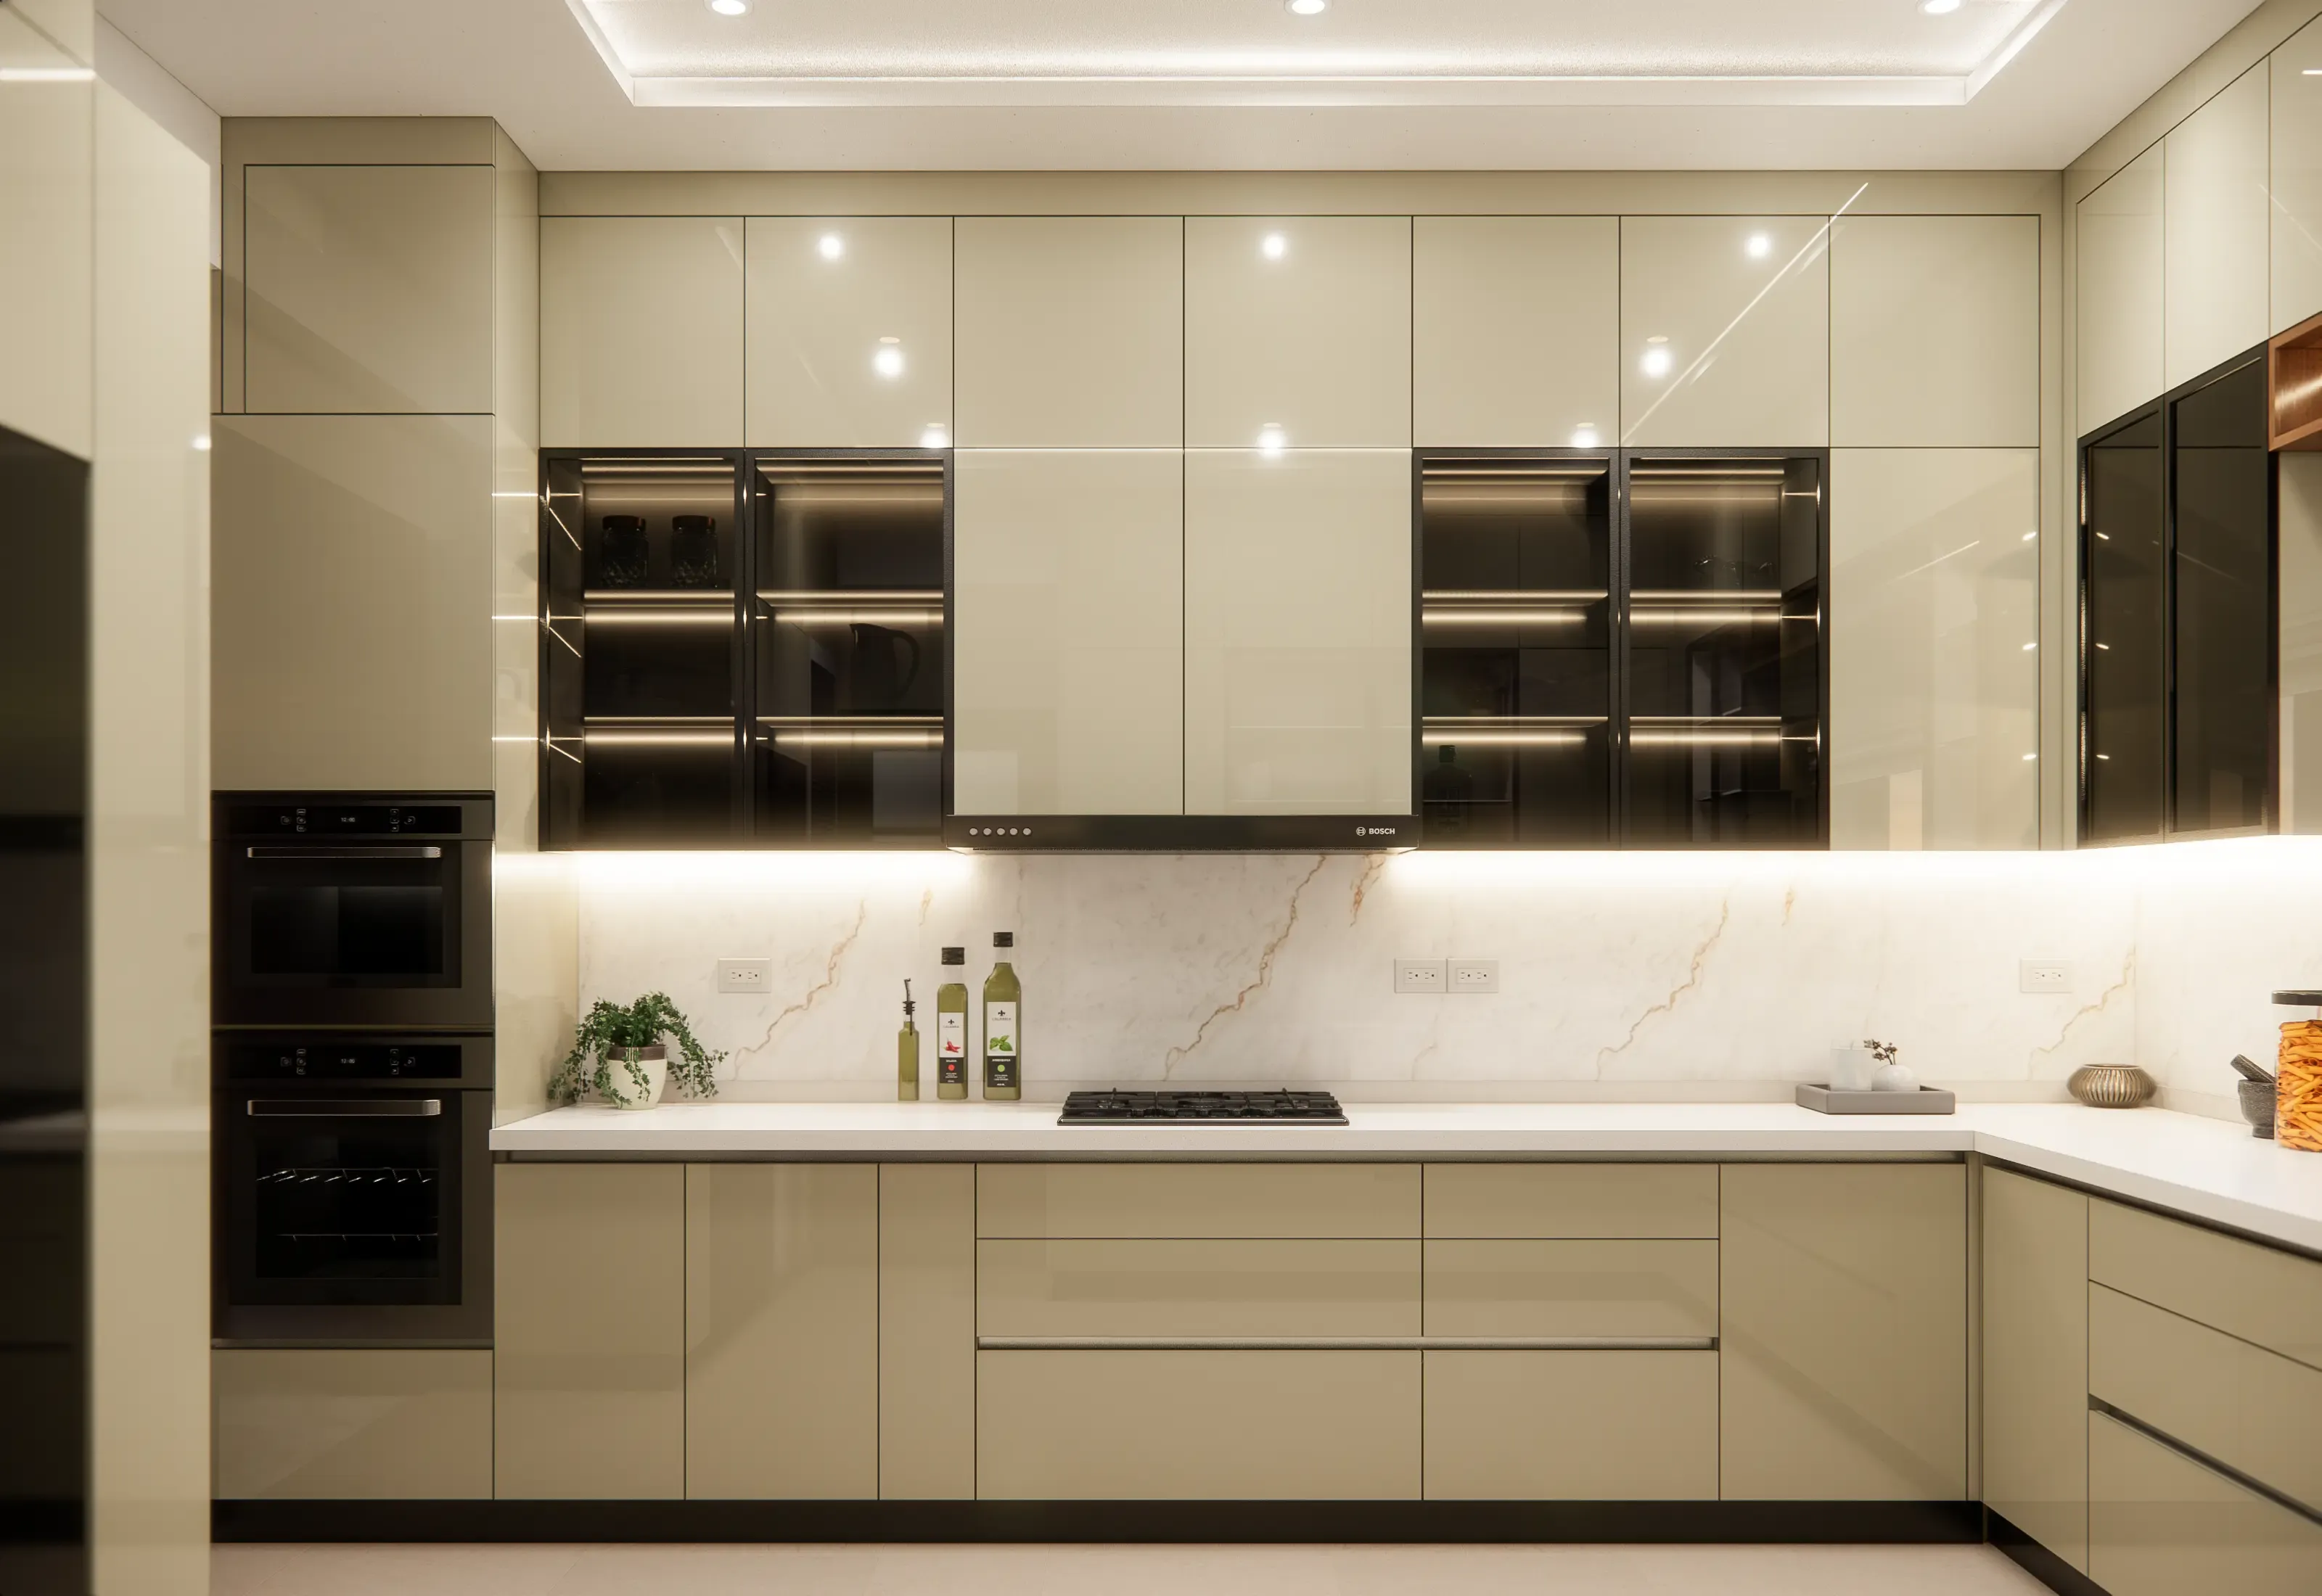
A smartly planned kitchen will make day-to-day cooking appear easier, cleaner, and more structured. Designed for how your family really cooks, made in our facility in Kerala, and delivered on time to homes of all sizes, from compact city apartments to spacious villas. As modular kitchen designers, we focus on maximising storage, optimising workflow, and choosing durable materials that hold up to everyday use. Every kitchen is custom-planned around your layout, cooking habits, and style preferences, rather than built from a fixed template. From initial design to final installation, our in-house process ensures consistent quality and a kitchen that's built to last for years to come.

14+
YEARS OF EXPERIENCE

1000+
PROJECTS COMPLETED

15+ Year
WARRANTY ON WORK

On-Time
GUARANTEED HANDOVER
A Kitchen That Keeps Up With Your Family
The Kerala kitchen never really stops. From rushed mornings and quick lunches to evening tea and family dinners, and somewhere in between, a quick snack, a cup of chai, and a dozen other small moments that happen right there at the kitchen counter. That kind of daily intensity deserves a kitchen that is genuinely built for it.
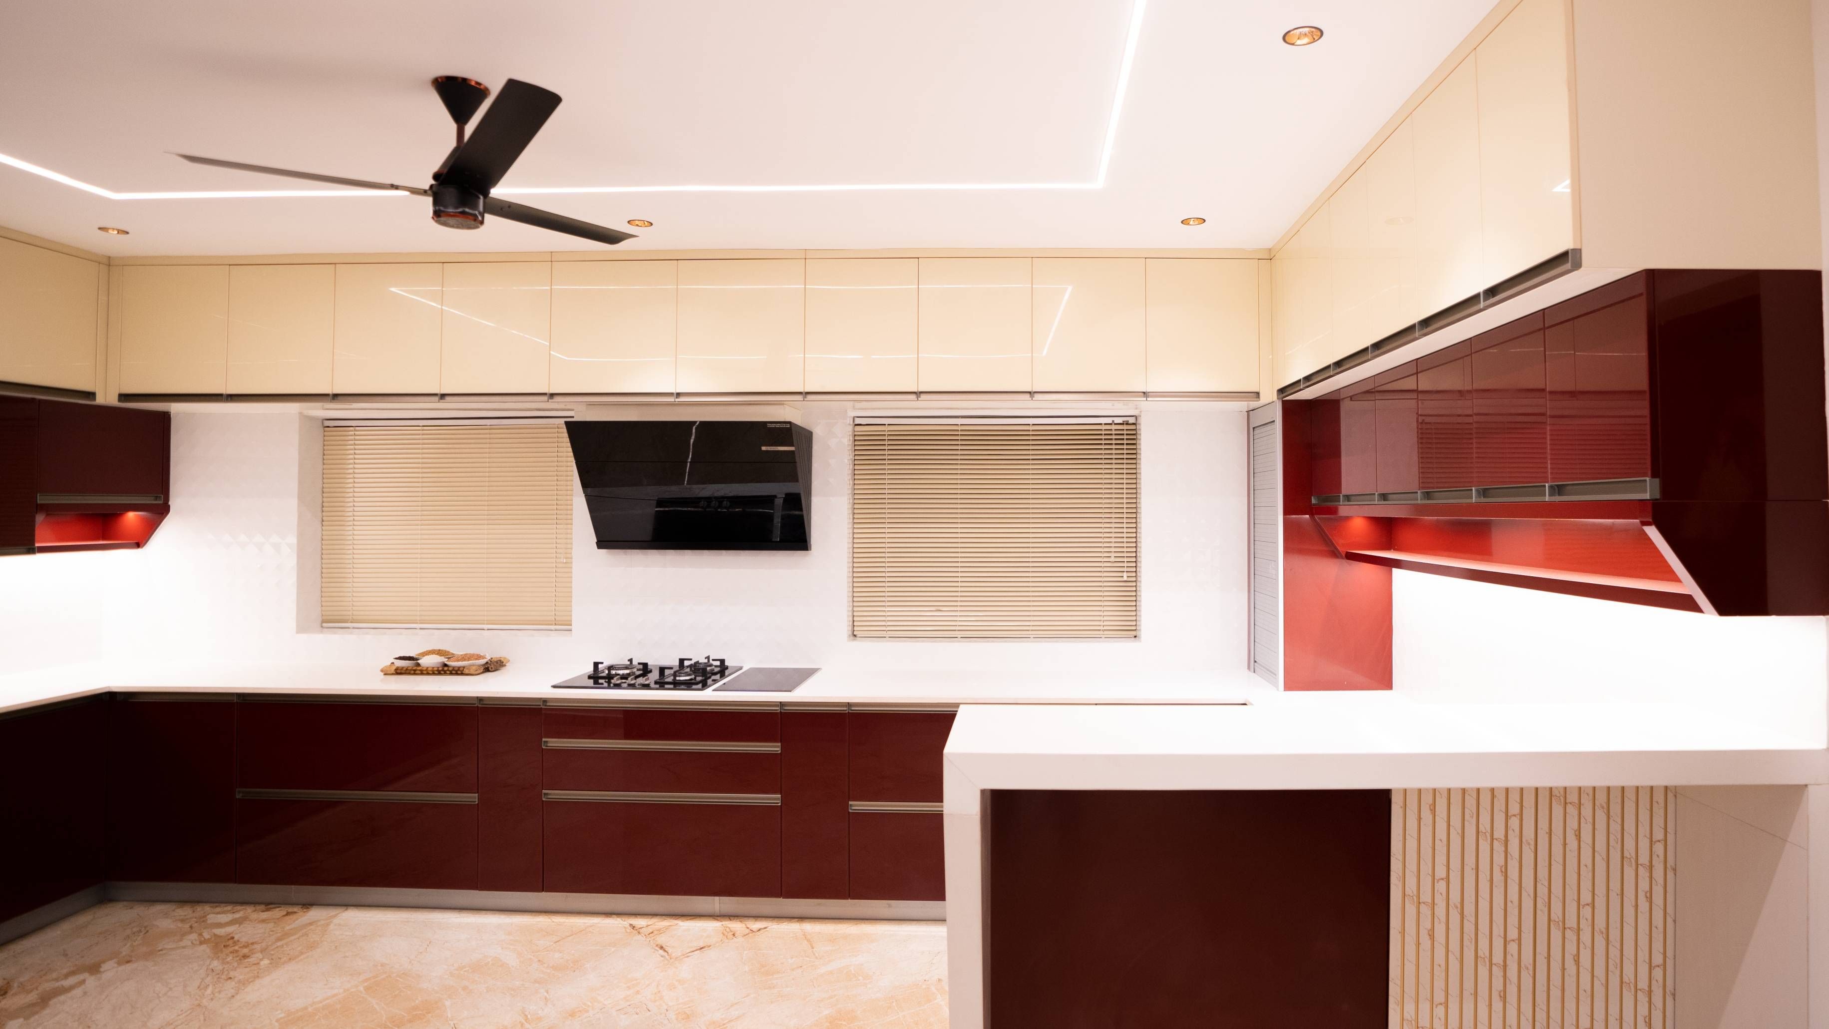
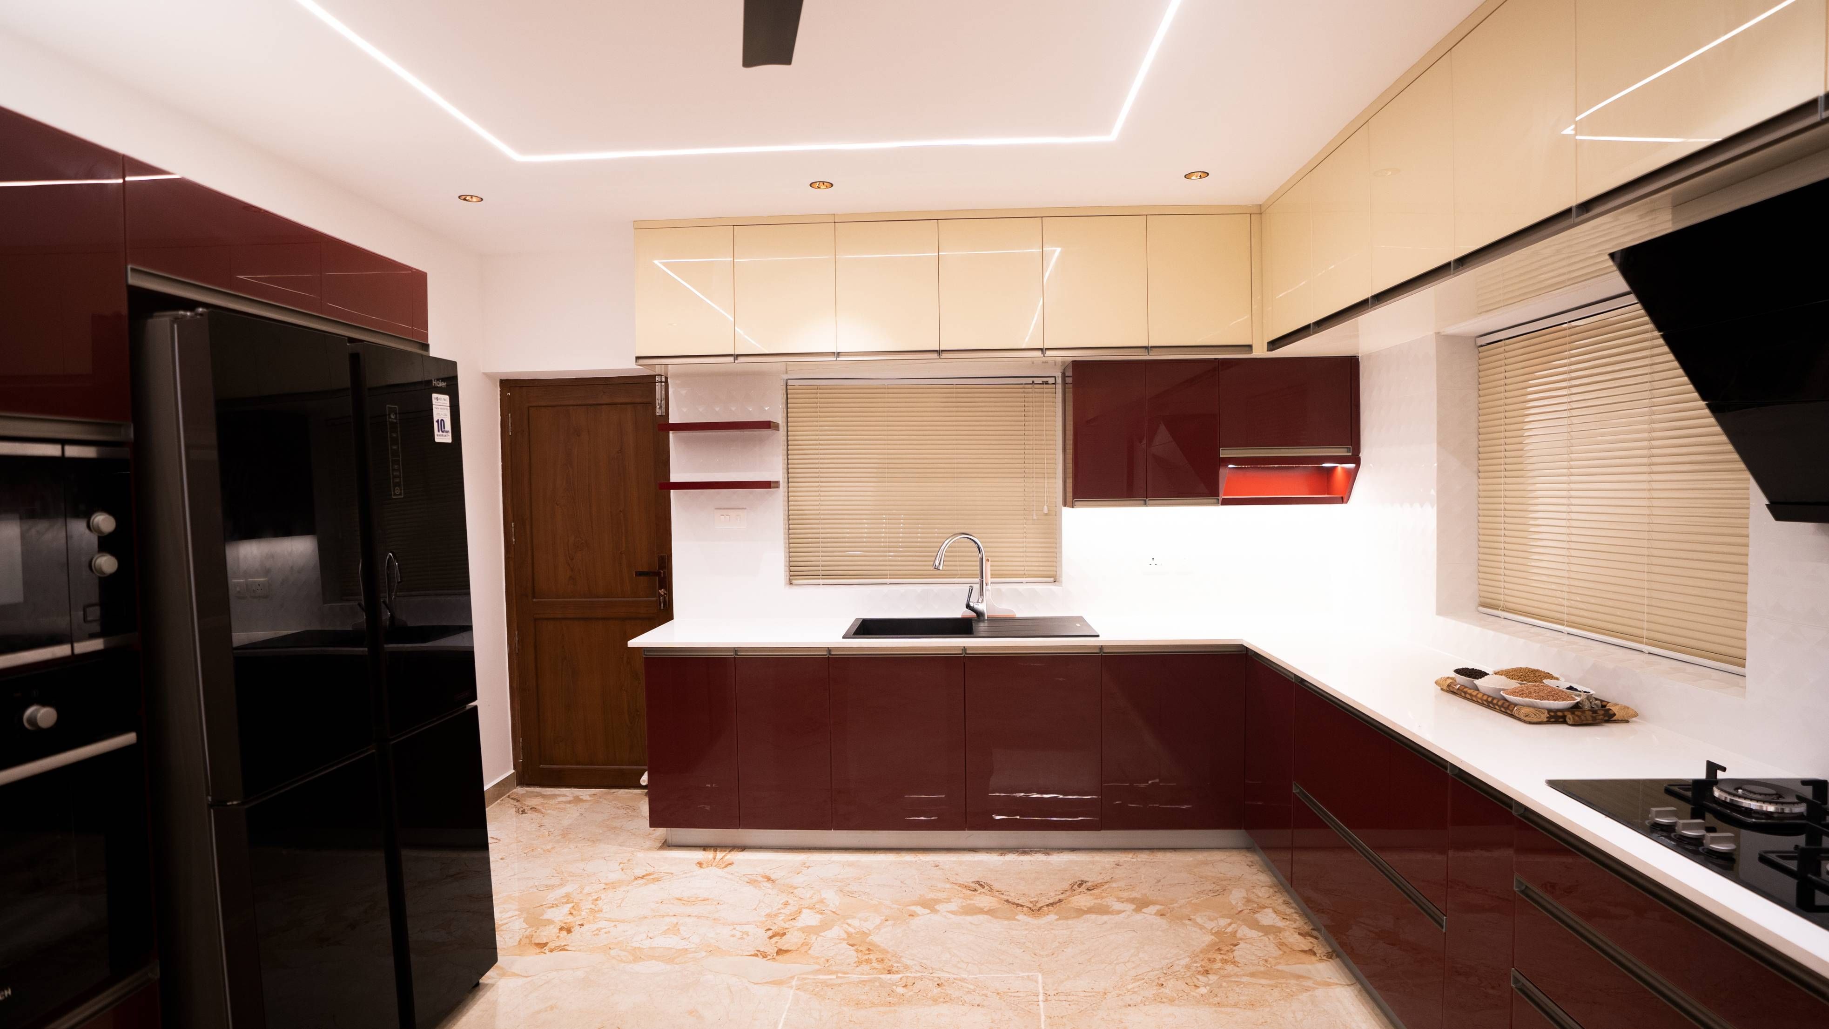
At Lemon Interiors, we design kitchens in Kochi that go far beyond standard cabinet layouts. We consider how your family moves through the space, where ingredients are kept, how cleaning is done at the end of a long day, and what your kitchen needs to do for the next ten years, not just the next ten days.
From smart storage units and pull-out pantry shelves to ergonomic countertop heights, breakfast corners, hanging planters, and easy-to-clean flooring that can withstand everyday cooking without requiring continual care, every piece we offer has earned its position in your kitchen for a purpose.
Why Lemon Interiors for Your Kitchen Design in Kerala?
There is a question we ask at the start of every kitchen project that most designers skip entirely. Not what style do you want, but how does your family actually use this space?
Because a kitchen that looks beautiful in a portfolio but frustrates you every morning is not a well-designed kitchen. It is just a well-photographed one.
With 20 years of expertise in designing kitchens for Kerala homes, we bring that experience to every job we handle. So we already know where the wet zone should be, how to plan storage for the way Kerala kitchens actually store ingredients, what ventilation a kitchen that cooks rice, fish, and spiced curries every single day really needs, and how to make a space that two or three family members can move around in comfortably at the same time.
The result is not just a kitchen that looks right. It is one that works right, every single day, for the people living in it.
Your Kitchen Has to Survive Kerala.
Coastal humidity, monsoon air, and kitchens that run several times a day can expose weak materials faster than expected. Laminates may start peeling, hinges may become stiff, and cabinet panels near wet areas may slowly swell if the materials are not chosen for Kerala’s climate. This is what results from choosing materials without considering the environment in which they will be used.
We have been designing and installing kitchens in Kerala for more than two decades now. We understand which materials work and which do not.
WE ALWAYS SPECIFY
- BWP and marine-grade plywood for all sink sides and wet-zone cabinet carcasses
- Acrylic or high-pressure laminate finishes are tested and rated for high-humidity conditions
- Stainless steel and anti-rust coated hardware and hinges are fitted throughout every kitchen
- Chimney and ventilation systems properly sized for the intensity of Kerala-style cooking
- Full six-sided edge-banding on every single panel leaving our facility
WE NEVER USE
- Plain MDF anywhere near a water line, sink, or consistently damp wall
- Veneers on surfaces next to hobs, sinks, or heavy steam-cooking zones
- Inadequate size of ducts, which leads to oil accumulation and shutter staining
- Cheap hinges that rust and jam in the first few monsoon seasons
From First Conversation to Final Handover in 7 Weeks
There will be no outsourcing, no third parties, and no worries about deadlines. Because we do everything ourselves in Kerala, we take responsibility for every step and every detail.
Free Consultation
Bring your floor plan, your wishlist, and your frustrations about your current kitchen. We ask the questions most designers skip: how many people cook at once, what ingredients you store and where, and what the morning rush actually looks like. The result is a layout that suits you and a realistic idea of your budget possibilities.
Site Visit and Measurement
Every wall, service line, ventilation point, and structural constraint in your kitchen gets documented precisely. We check plumbing routes, power point locations, chimney ducting paths, and wall conditions before a single design decision is made. What looks buildable on paper gets verified in person at your home first.
3D Design and Material Finalisation
We use realistic 3D software to design your kitchen, so what you picture is precisely what you will get once work starts. We will design finishes, hardware, appliance placement, and storage options simultaneously, all customised for your needs. All materials are suited to the humid environment of Kerala.
Factory Production
Our own team builds your kitchen entirely at our Kerala facility. Every cabinet, shutter, and panel is cut, finished, edge-banded, and assembled in-house. Nothing is sent out. Each unit clears individual quality checks before it is packed, and you receive regular photo updates as production progresses.
Installation and Handover
Our installation team works cleanly and protects your floors and walls while on your property. Everything is prefabricated, so your installation is completed in 5 to 8 days. We conclude our project with a full room walkthrough, checking everything according to specifications before delivering warranty documents.
Our Interior Design Services Across Kochi
We provide complete interior design solutions for homes, apartments, villas, offices, and commercial spaces across Kochi. Our team focuses on creating functional, stylish, and personalized interiors that match your space, lifestyle, and budget. From design planning to project completion, we ensure quality craftsmanship and timely execution.
Modular Kitchen Designers in Kochi
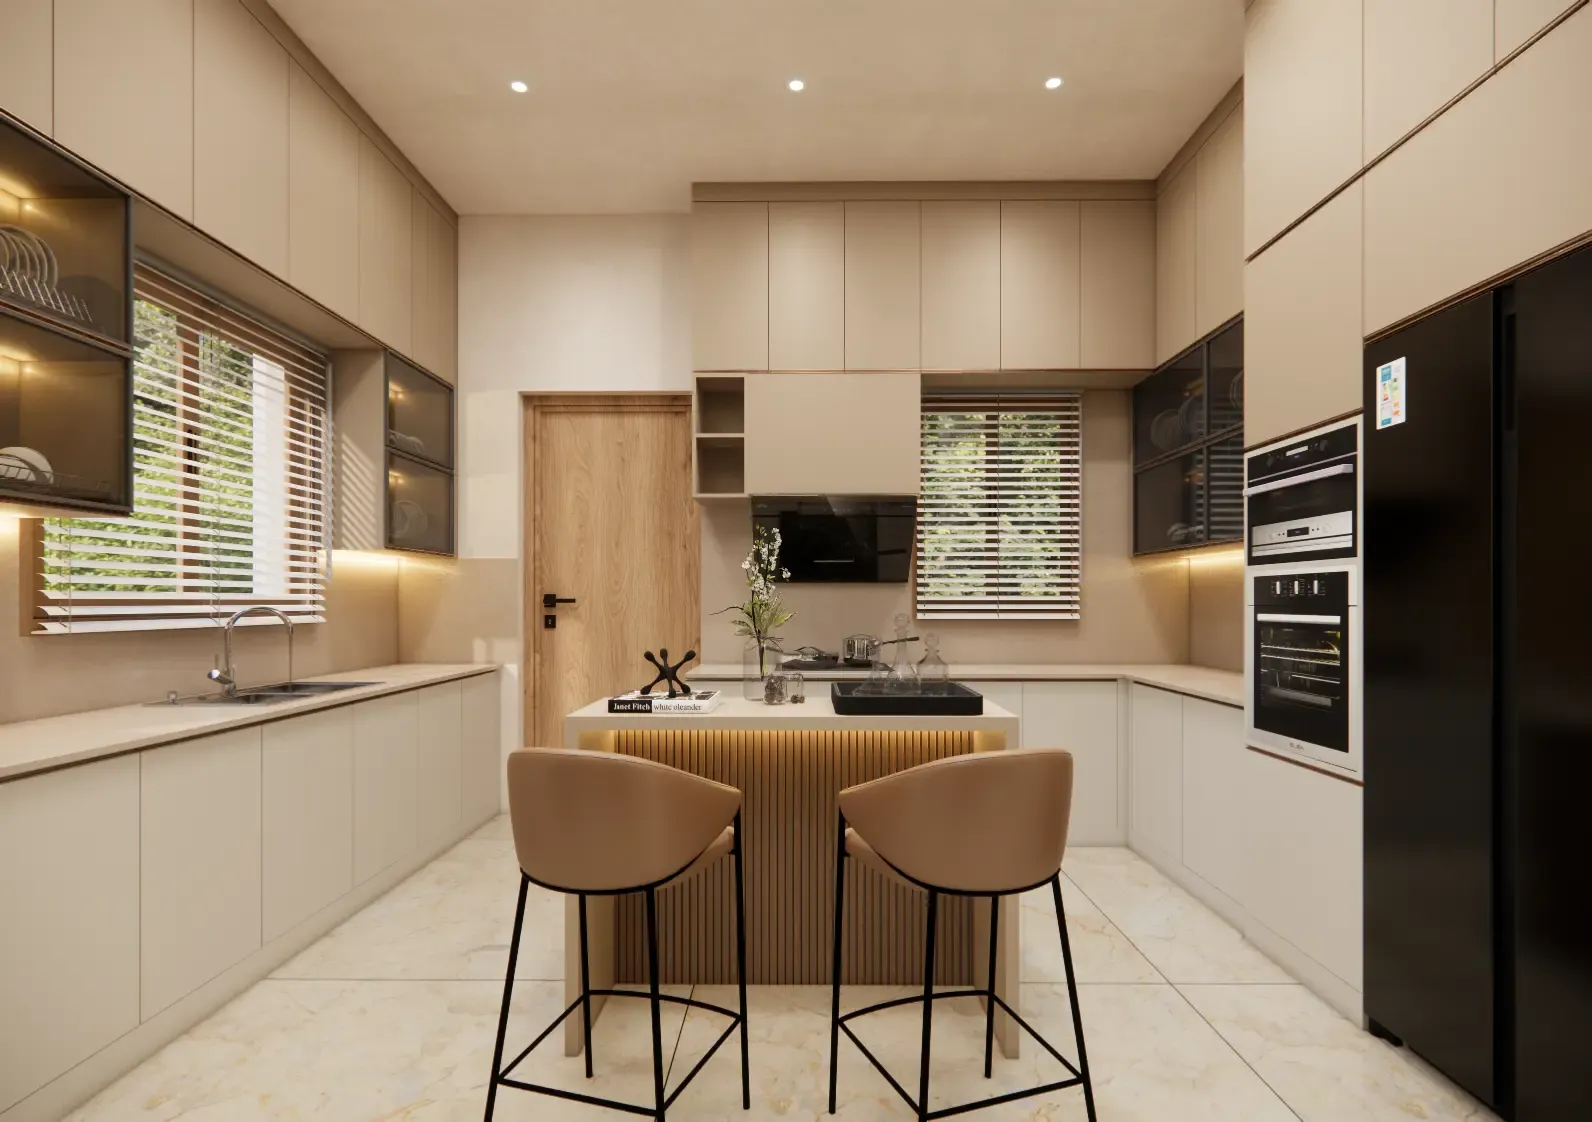
We design modular kitchens that make everyday cooking more comfortable and organized. Every kitchen is thoughtfully planned to ensure efficient use of space, easy access to storage, and a smooth workflow. By combining high-quality materials, smart storage solutions, and modern finishes, we create kitchens that are durable, functional, and designed to complement your home's style.
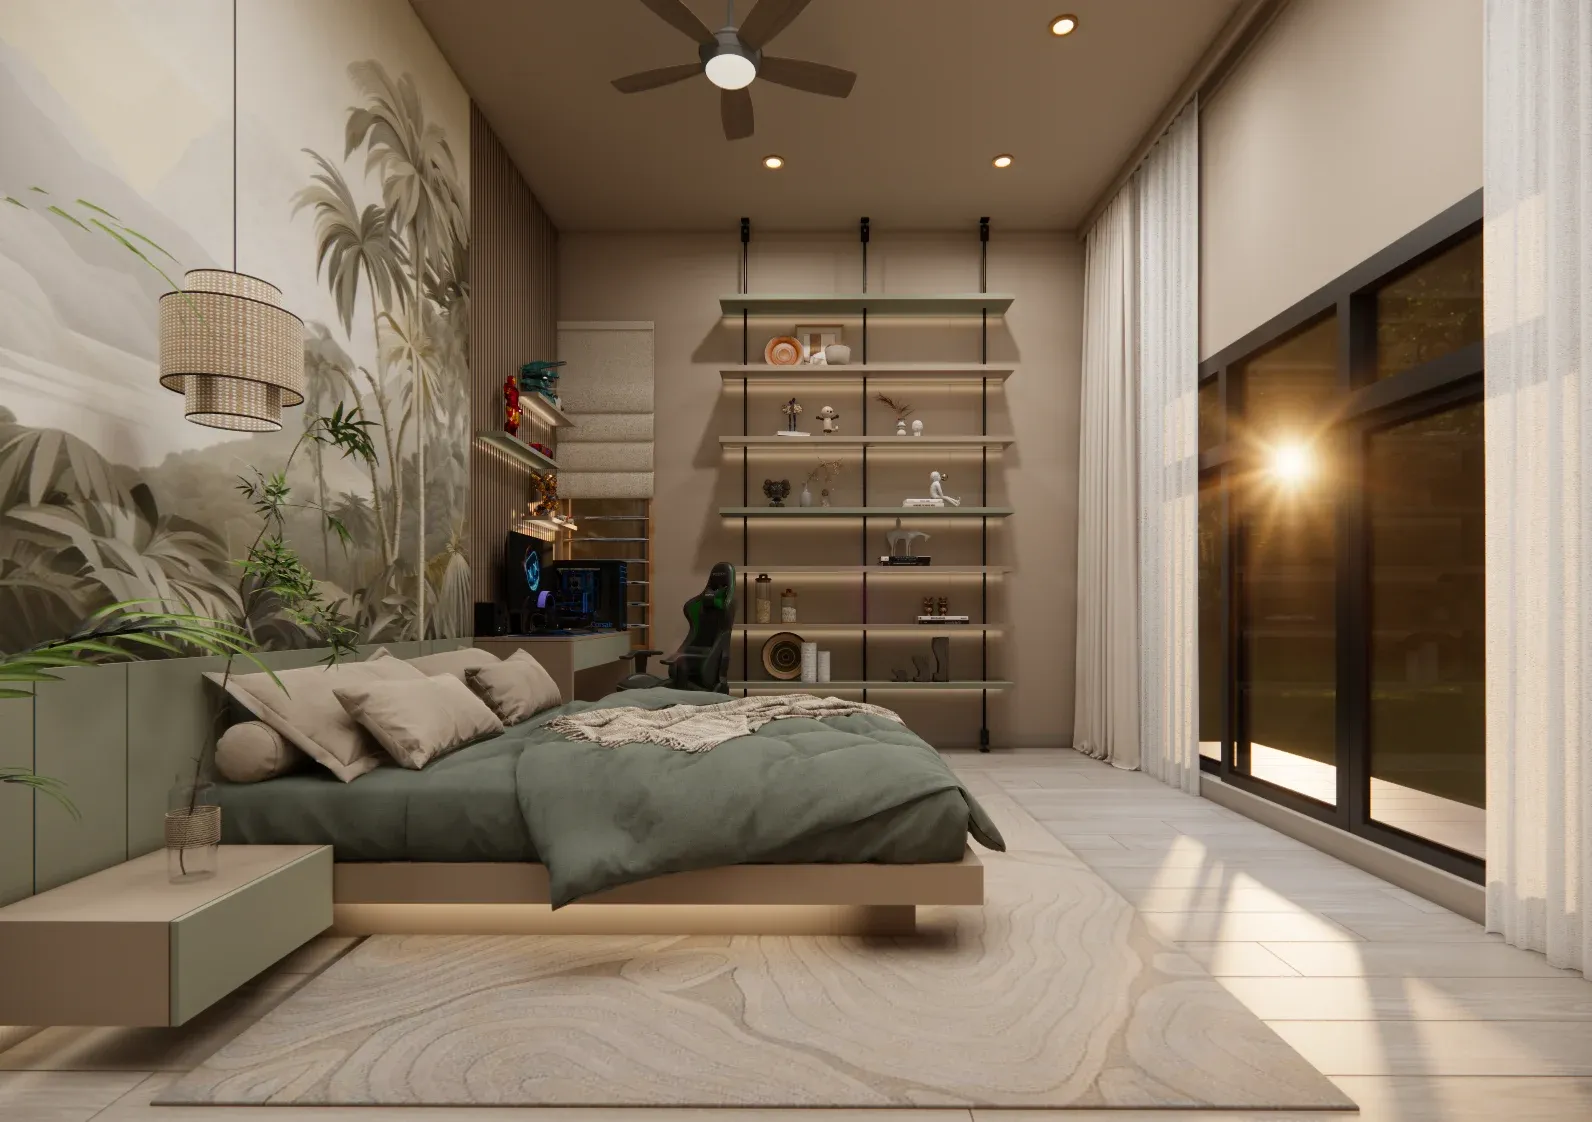
Bedroom Interior Designers in Kochi
Your bedroom is the one space in your home that belongs entirely to you. We design bedrooms with custom wardrobes, efficient storage solutions, soothing colour palettes, and carefully planned lighting that work together to create a space that truly encourages rest.
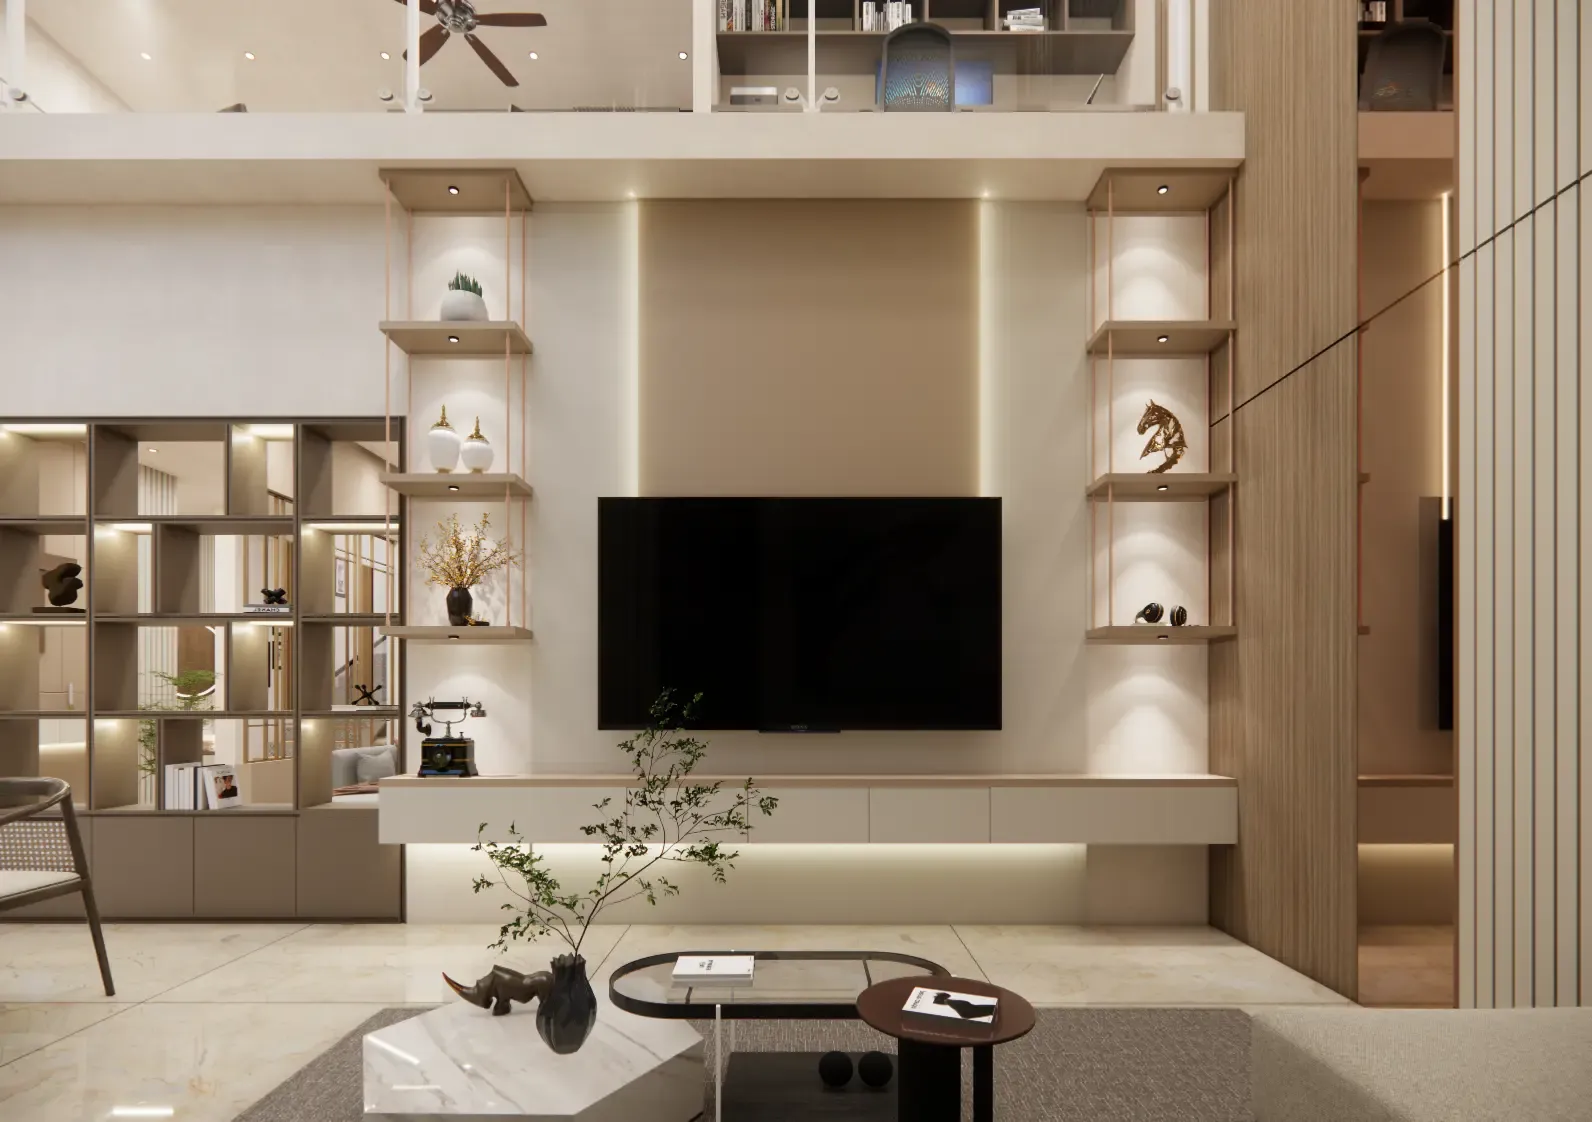
Flat Interior Designers in Kochi
An apartment means real space limitations, and we use every square foot as an opportunity. Our designers create modern flat interiors with smart storage solutions, multi-functional furniture, and modern floor designs to make compact homes feel truly open and organised.
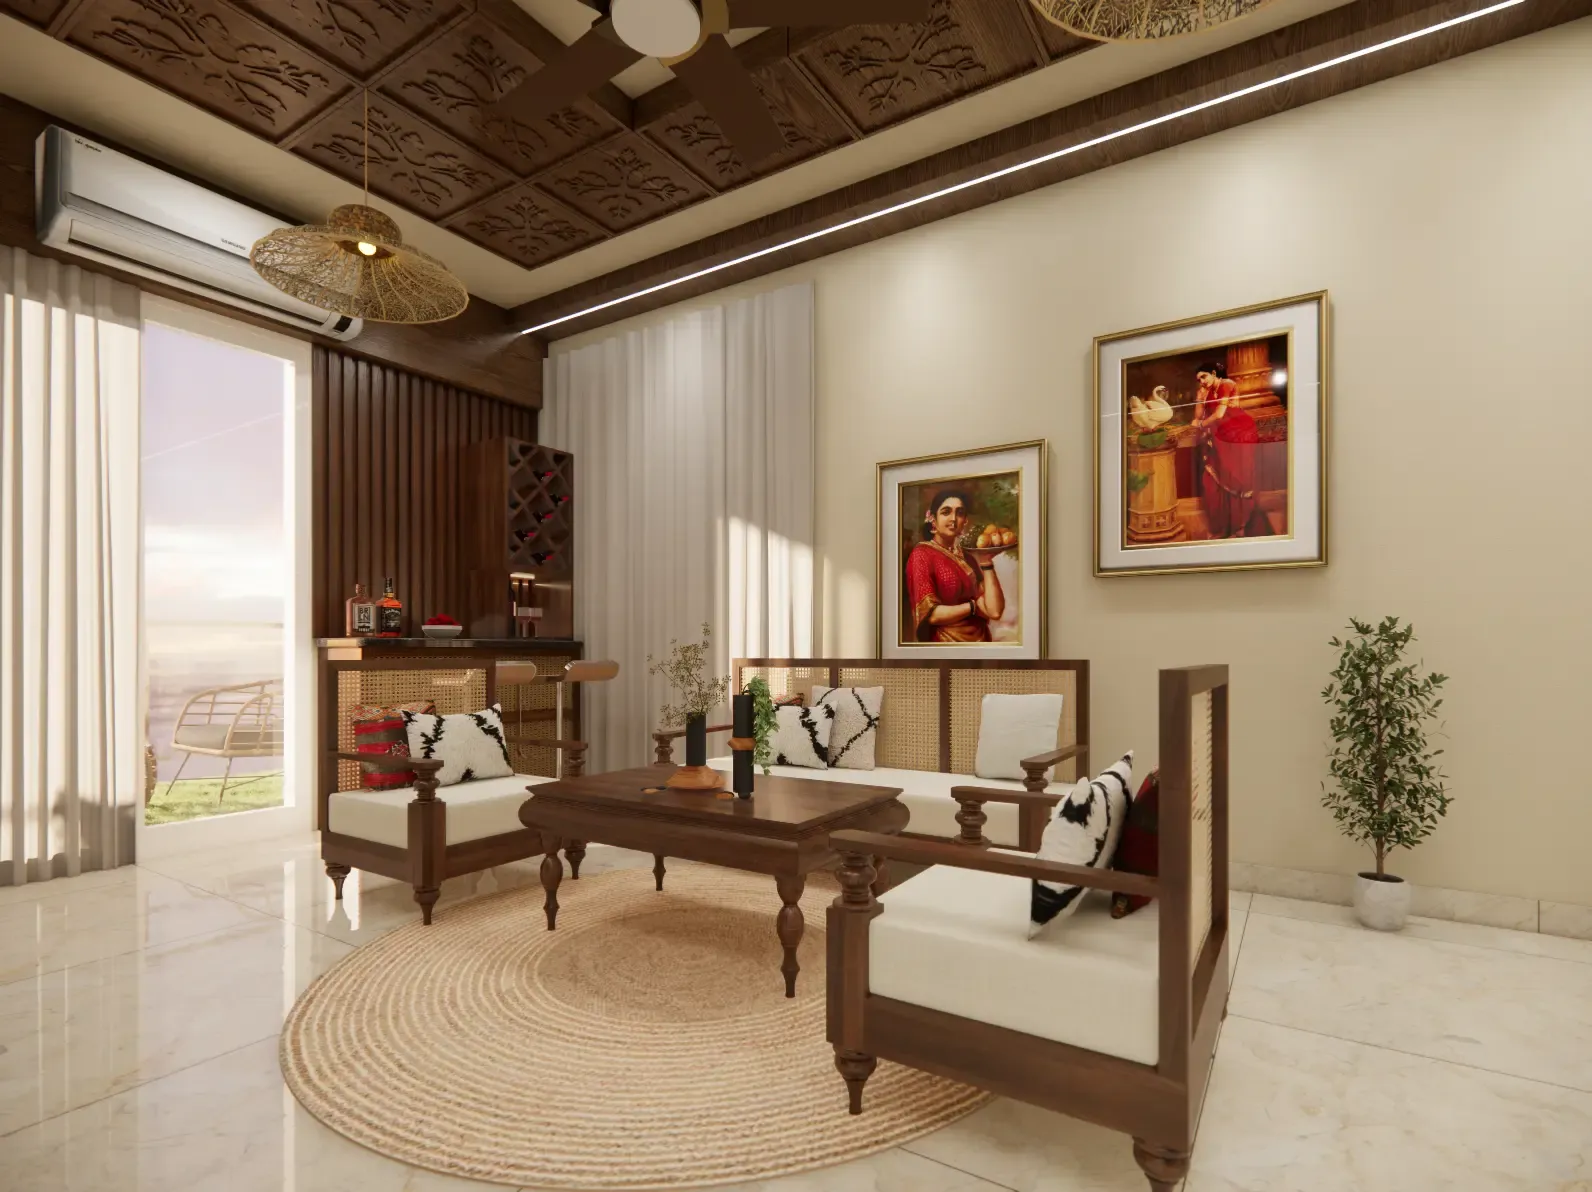
Home Interior Designers in Kochi
Your home needs to convey something about you as soon as someone walks in. We combine elegance in design, efficient space planning, and layouts to create stunning, timeless interiors that fit your lifestyle and budget.
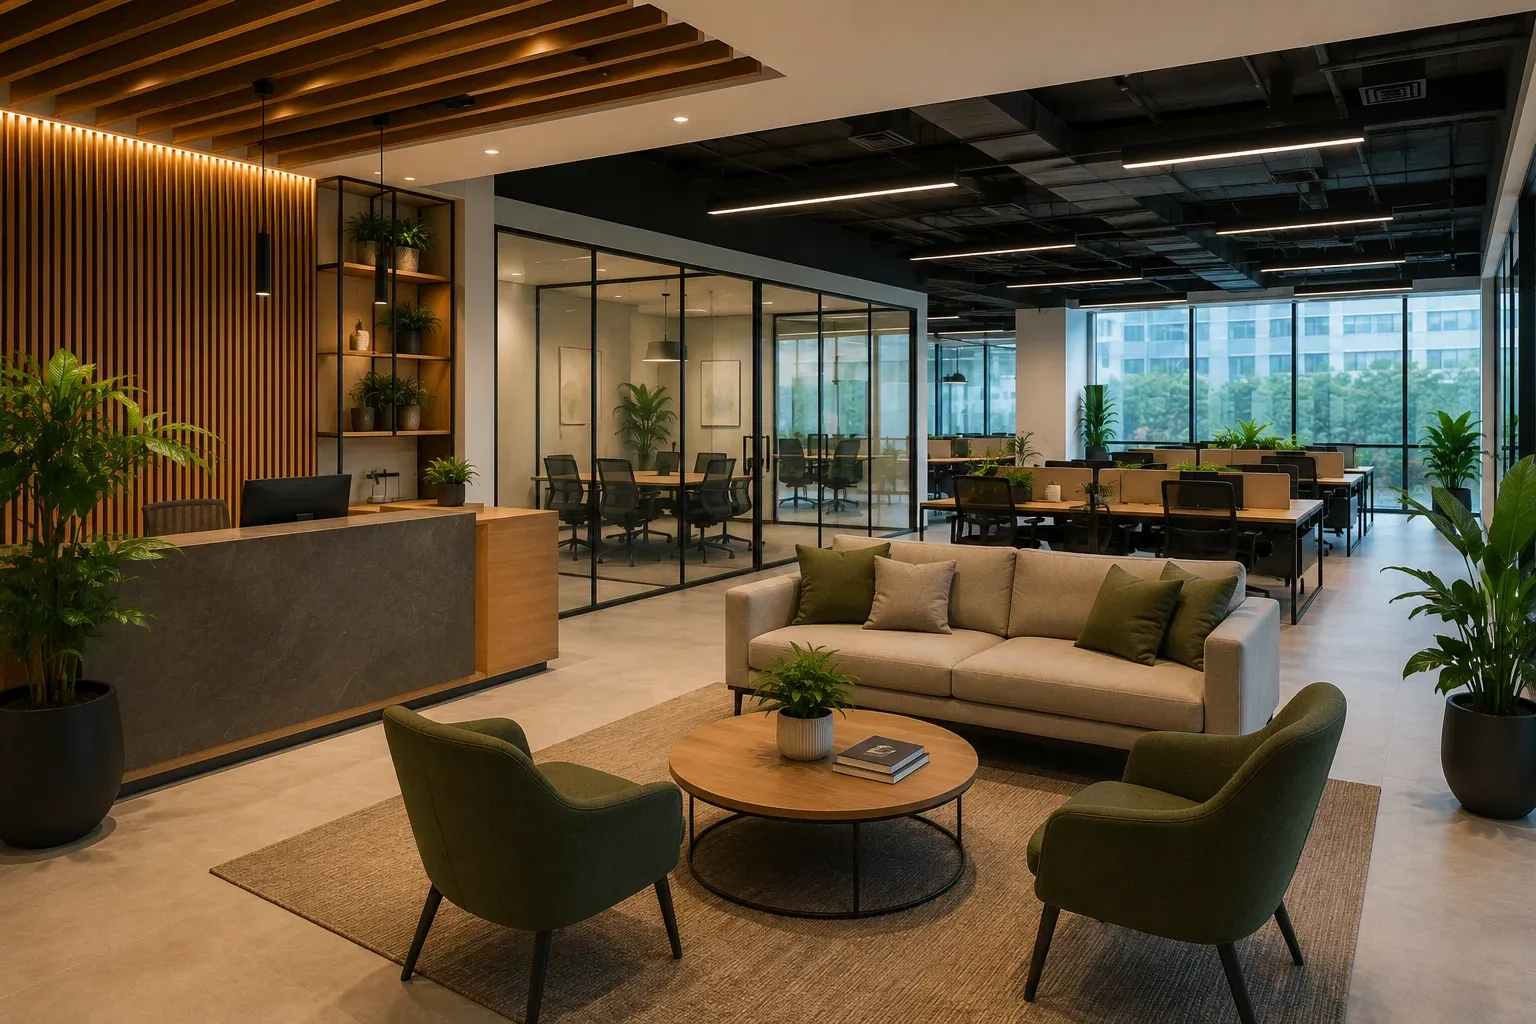
Office Interior Designers in Kochi
We design office interiors that combine functionality, comfort, and modern aesthetics, creating productive workspaces tailored to your business needs.
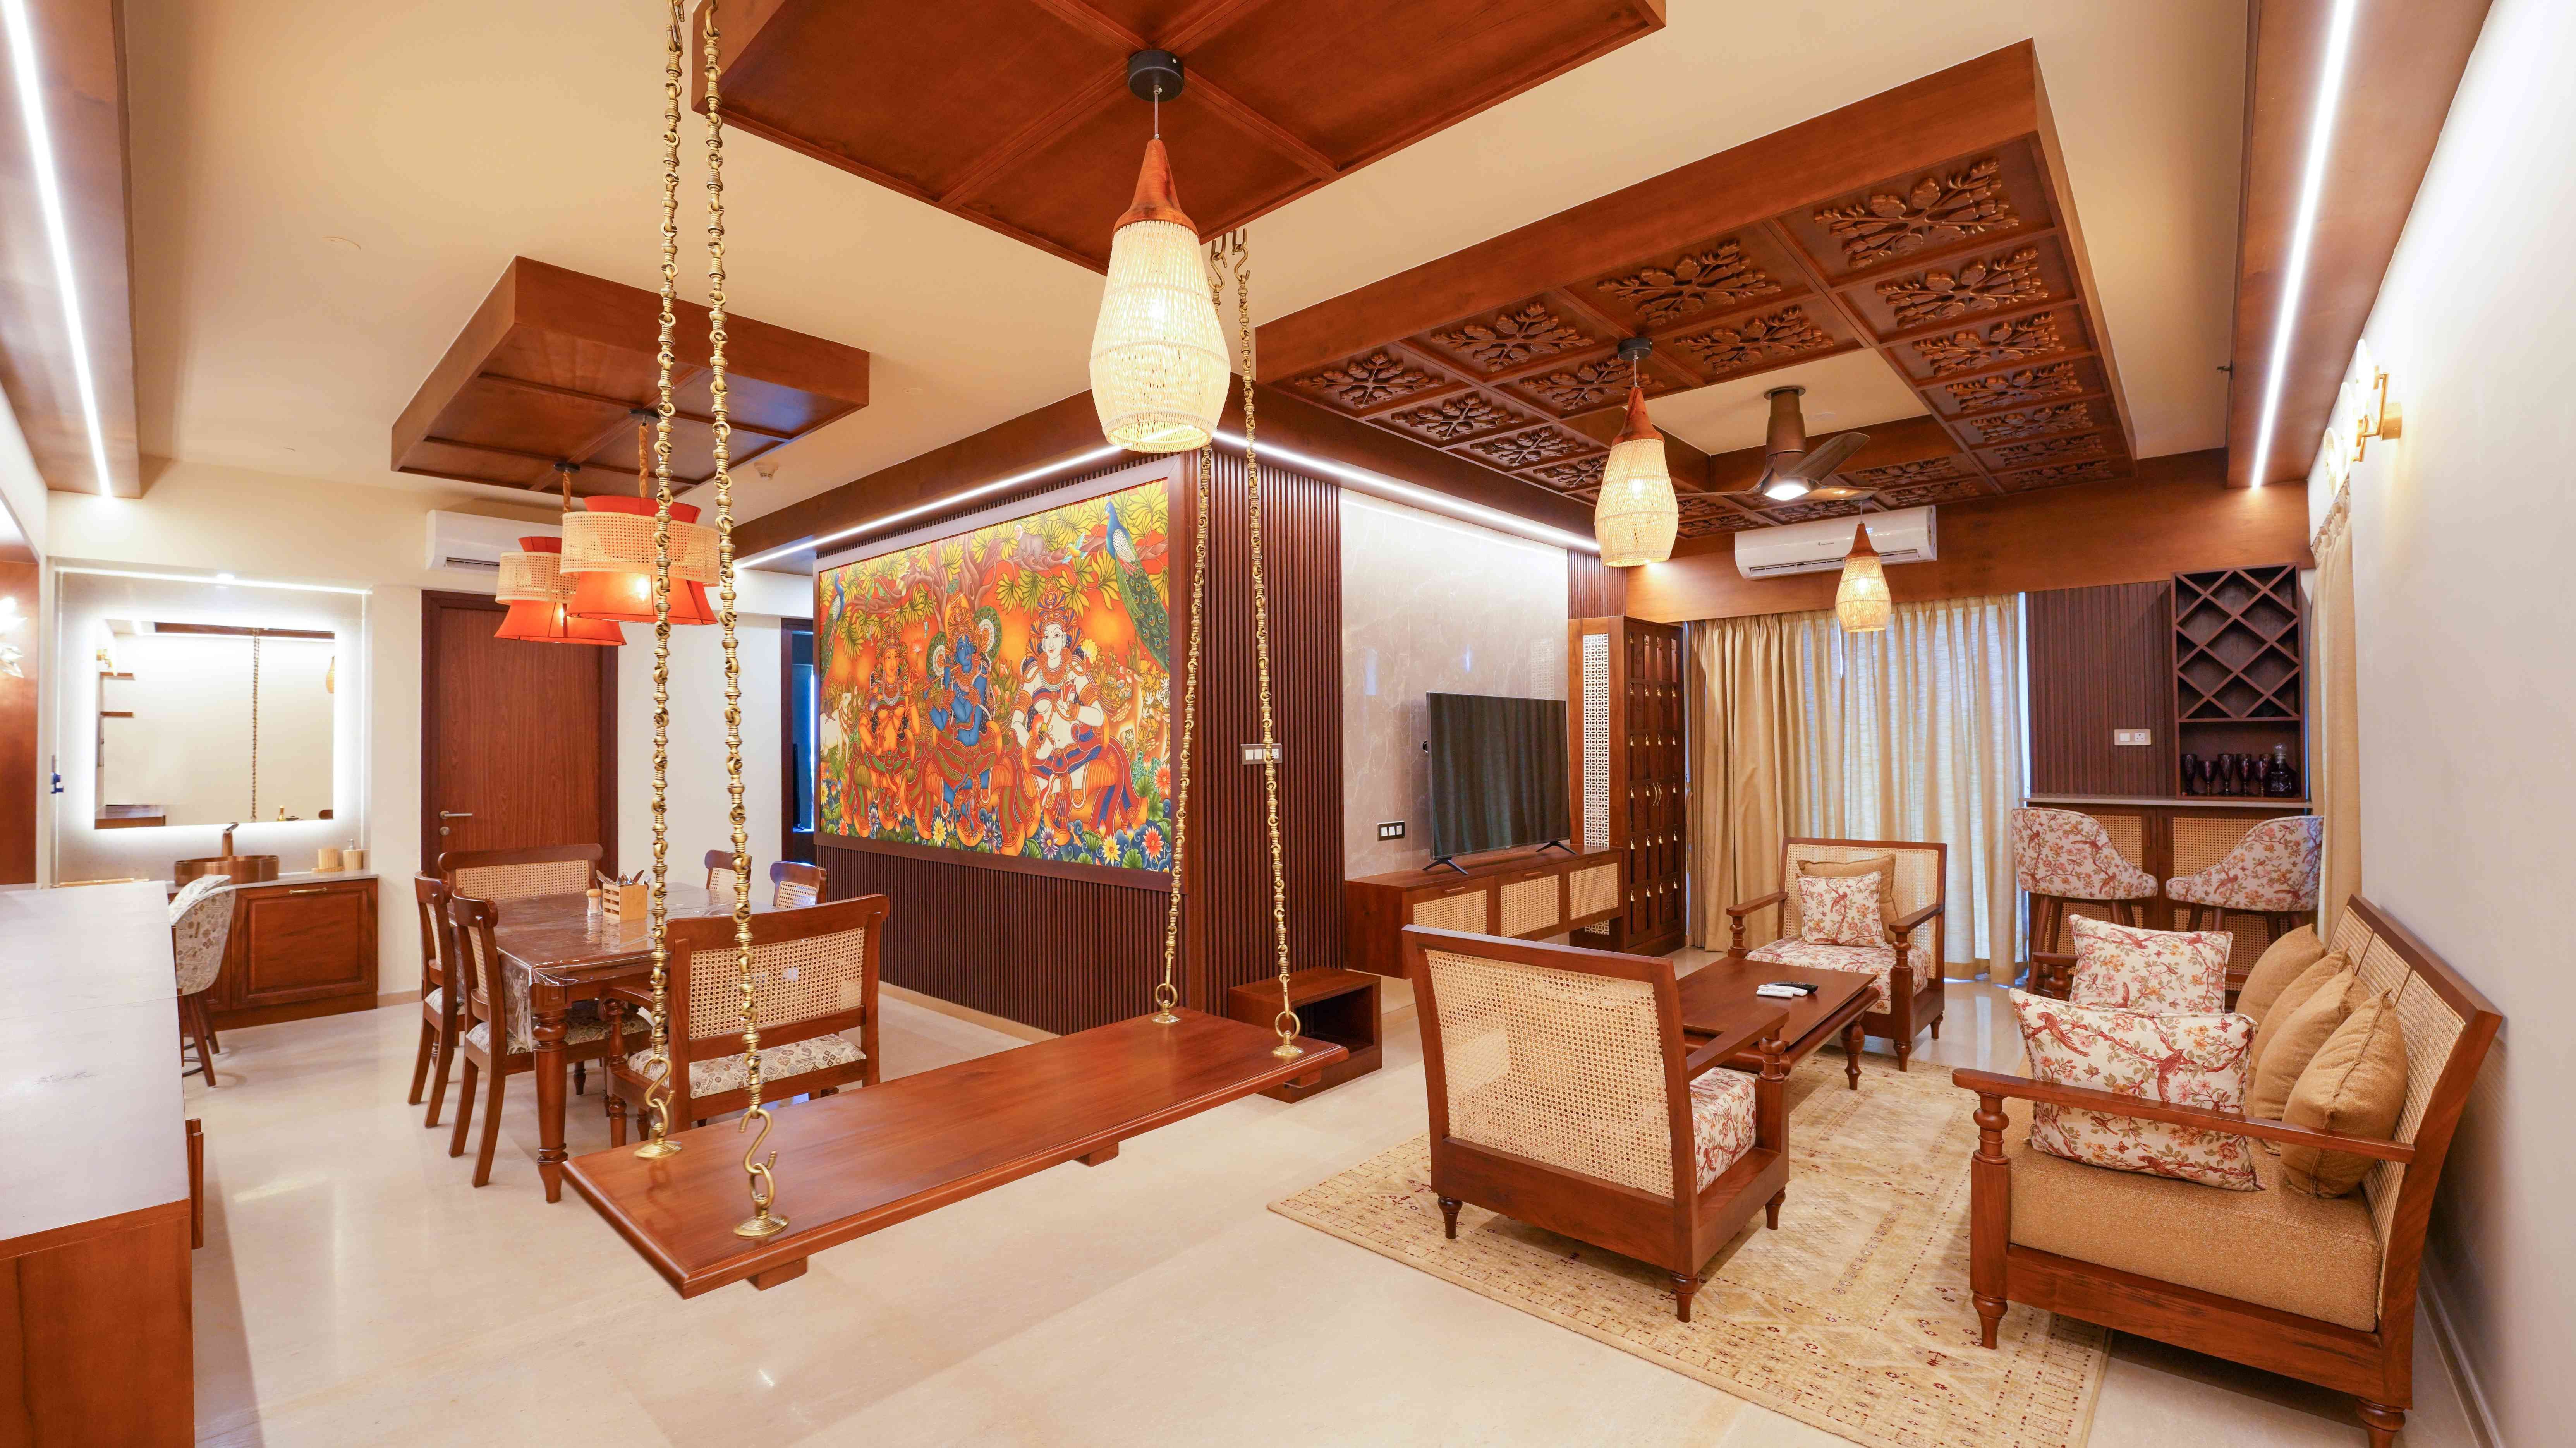
Living Room Interior Designers in Kochi
The living room forms the first impression of your entire home. We design furniture arrangements, lighting, fabrics, and accessories that create comfortable and inviting settings where your family relaxes naturally, and guests feel genuinely welcome every time.
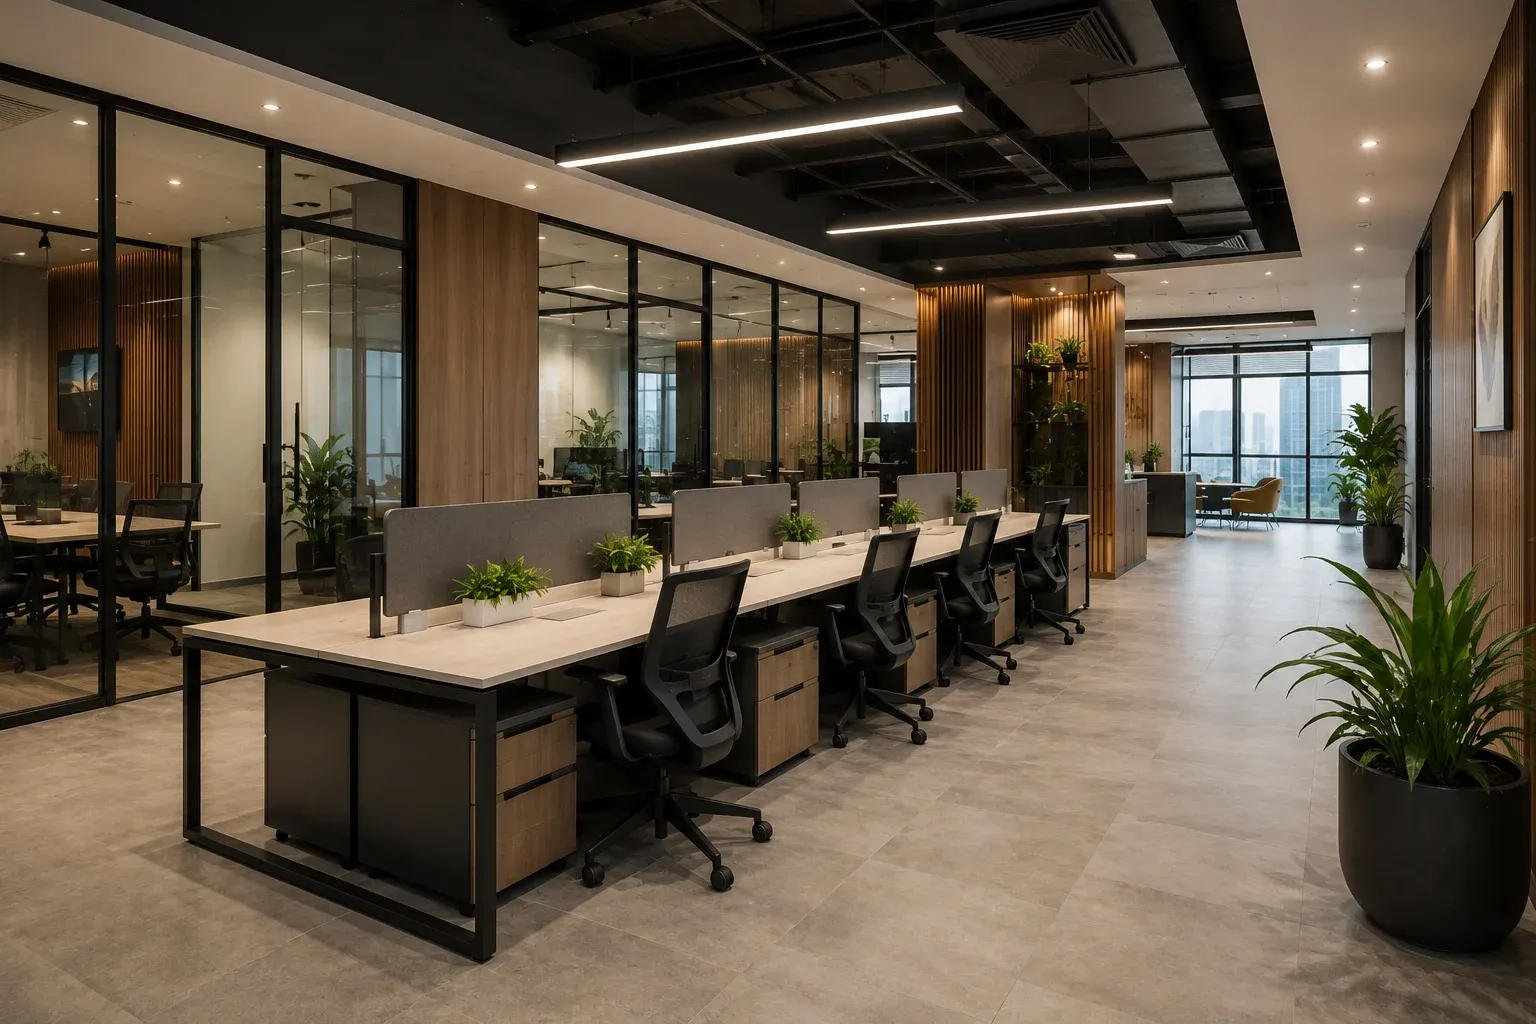
Commercial Interior Designers in Kochi
Your commercial space should reflect your brand while supporting productivity and functionality. We design offices, retail stores, restaurants, and other commercial interiors with smart space planning, durable materials, and modern aesthetics to create professional environments that leave a lasting impression.
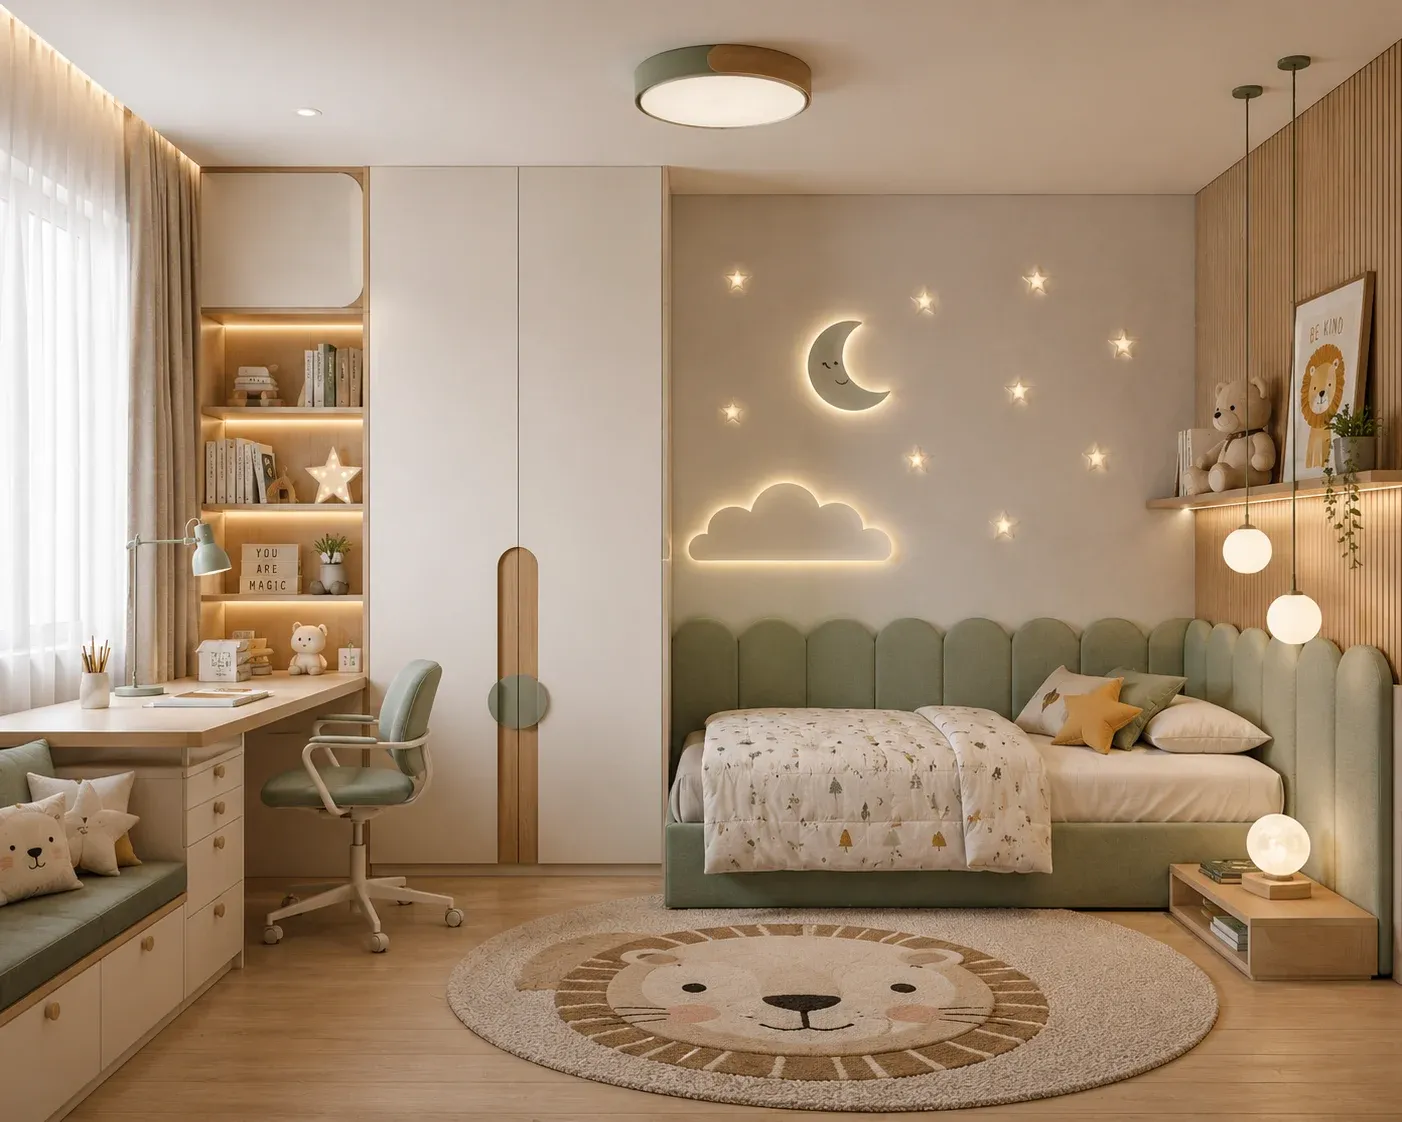
Kids' Room Interior Designers in Kochi
Our kids' room designs include the design of functional rooms for children that provide safety, comfort, and creativity. This includes proper furnishing and layout, along with a study area and proper storage space, which results in vibrant rooms for your little kid.
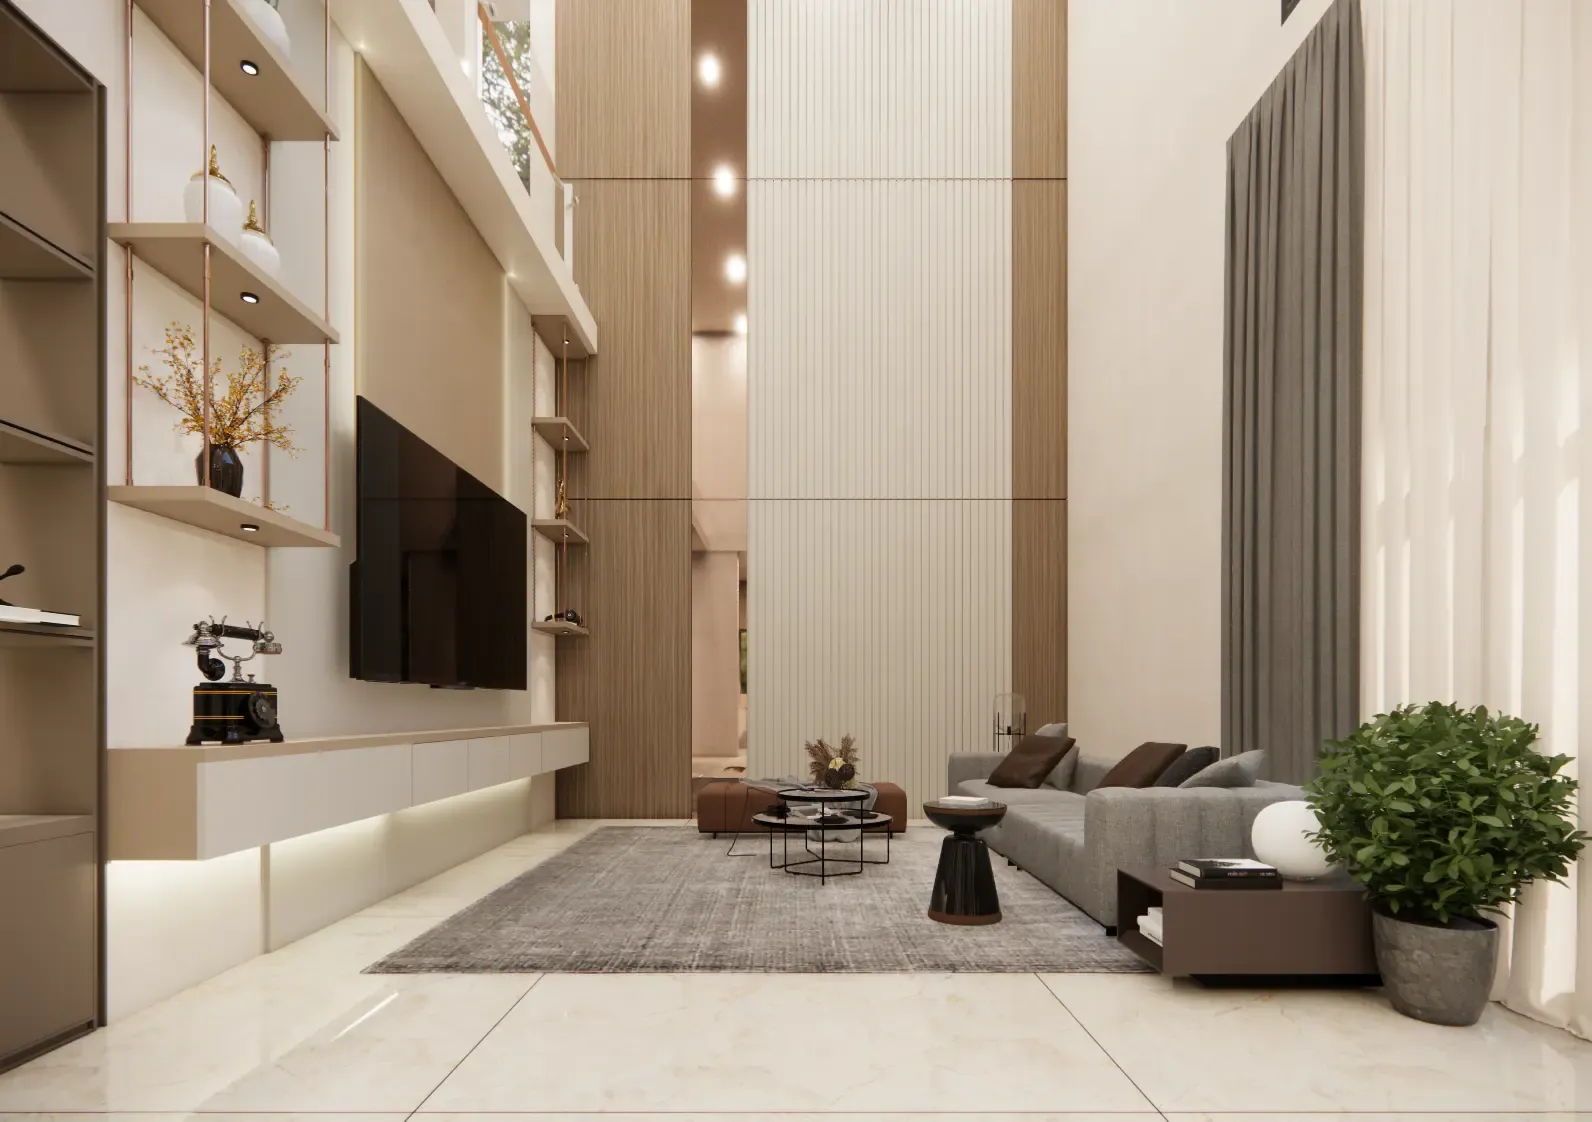
Home Renovation Services in Kochi
We offer complete home renovation solutions that enhance the comfort, functionality, and appearance of your living spaces with quality workmanship and thoughtful design.
Villa Interior Designers in Kochi
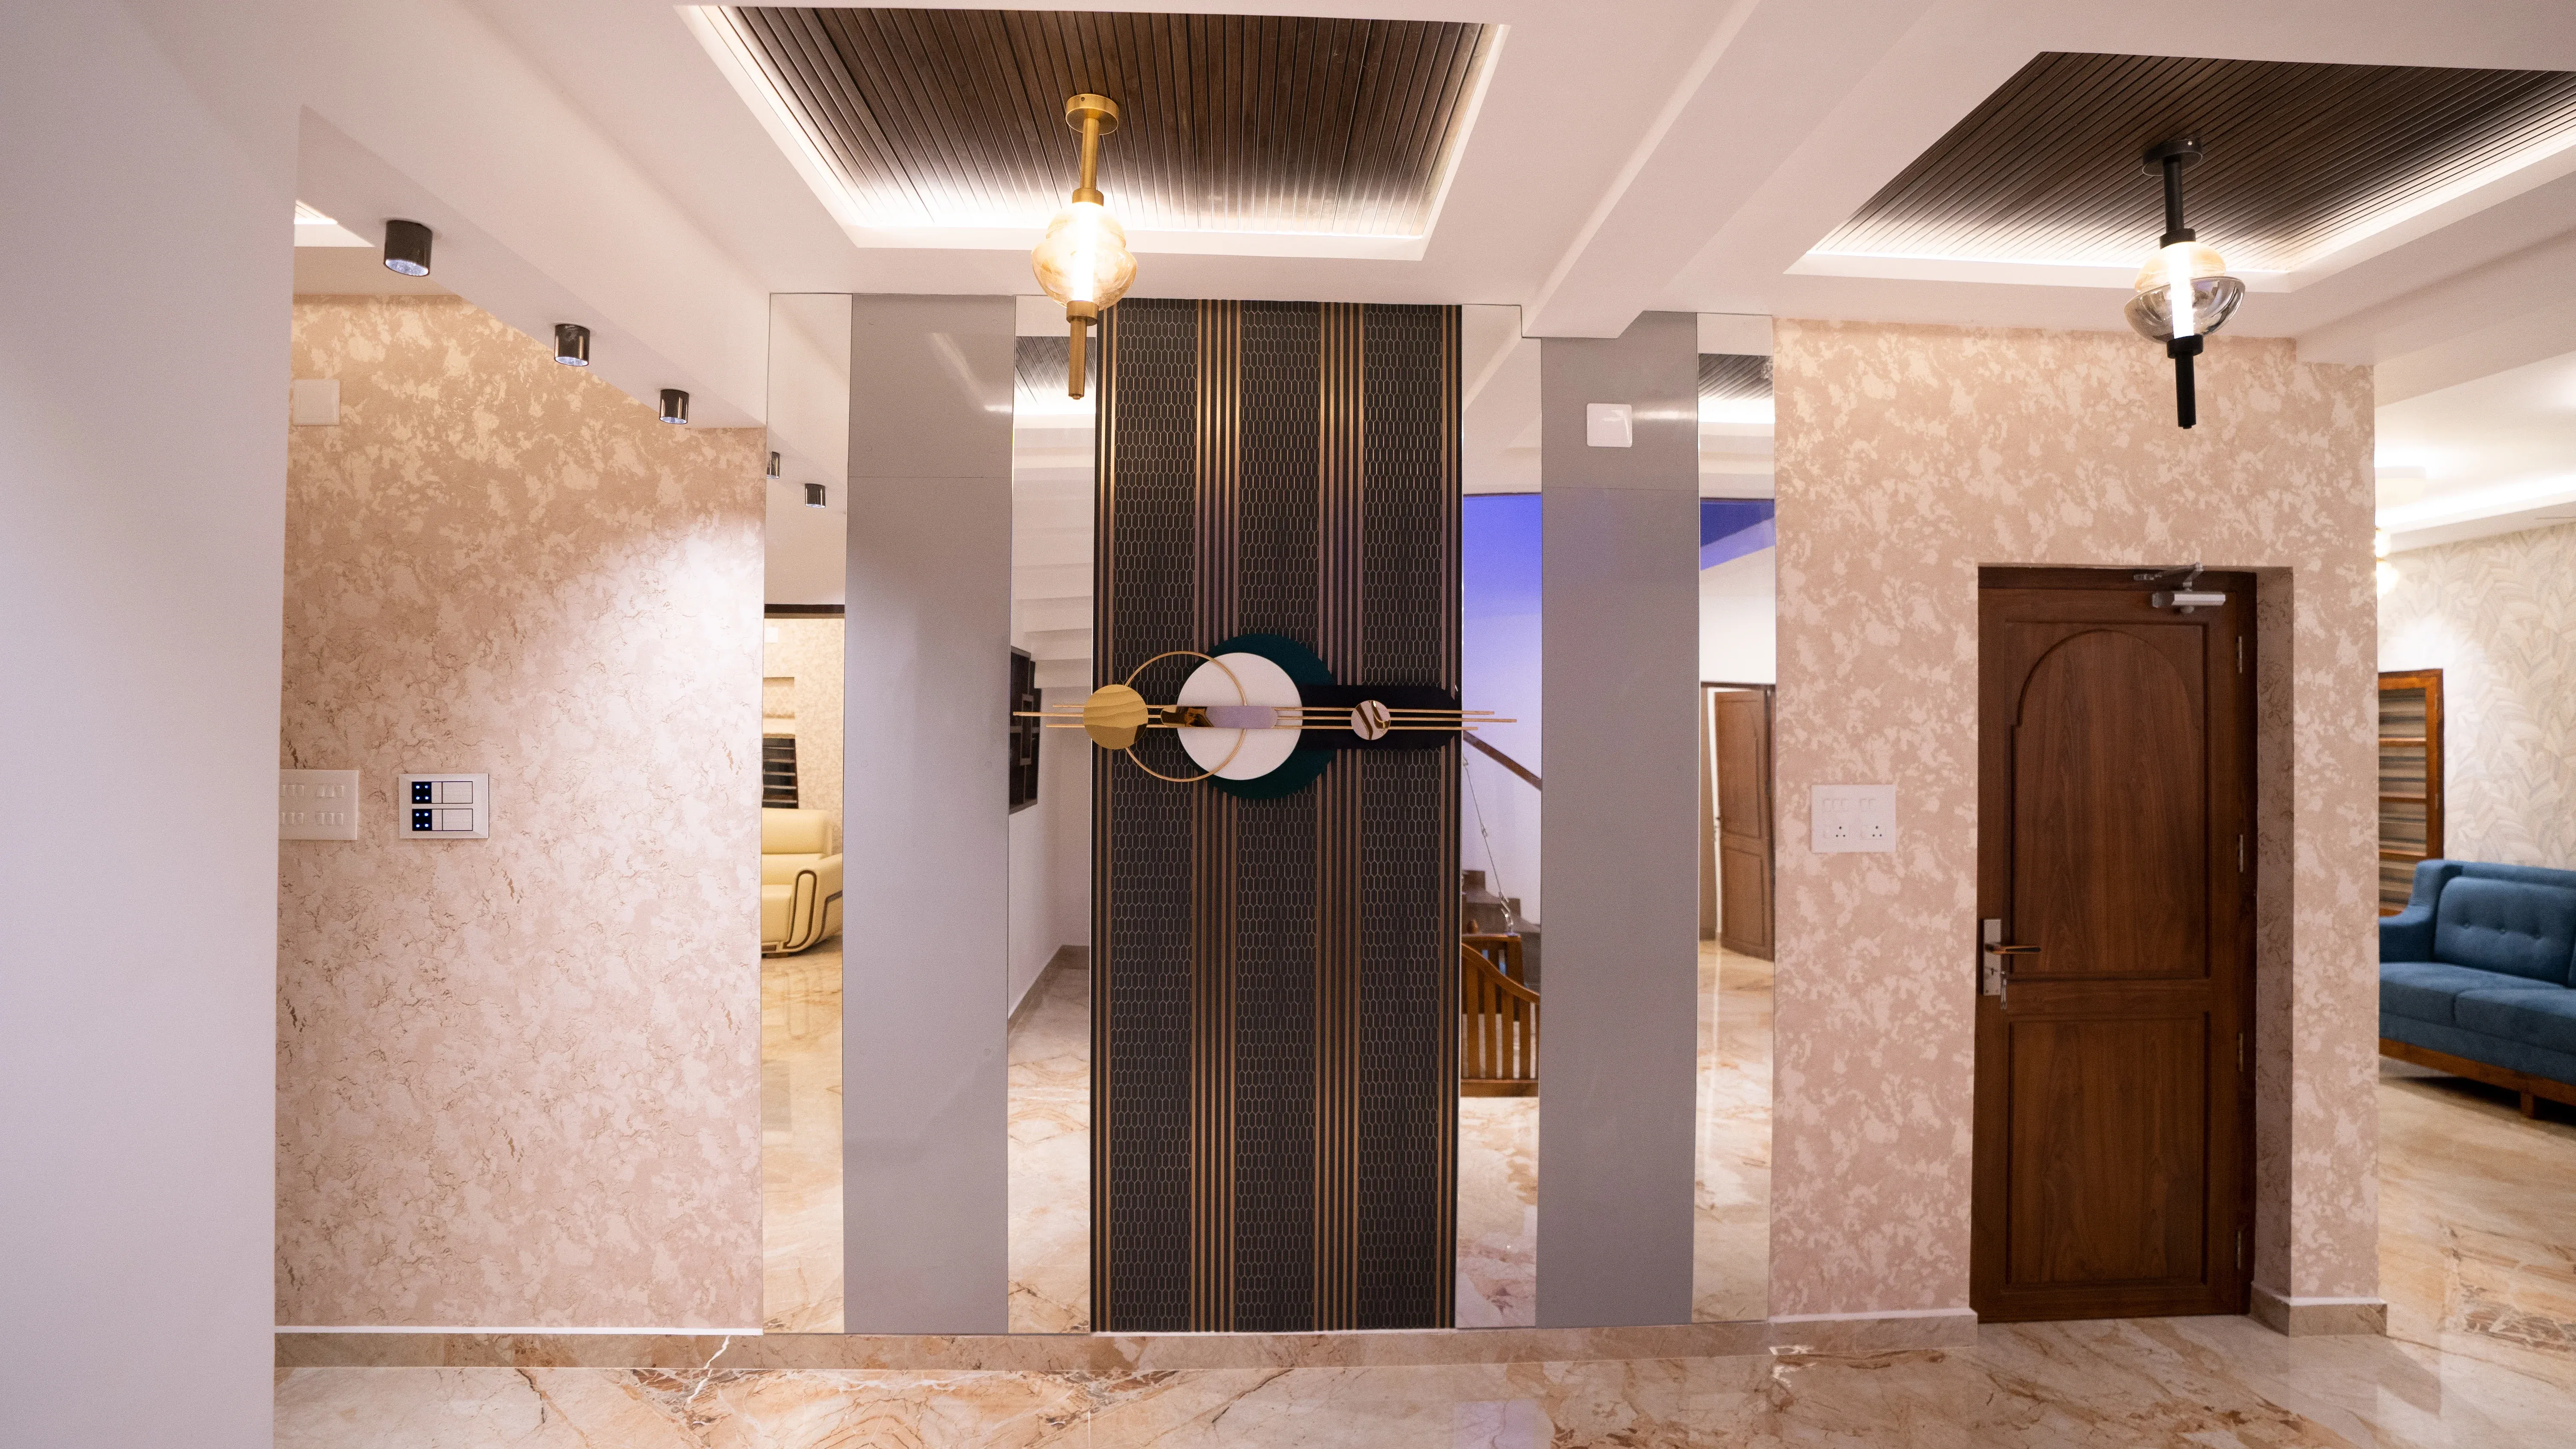
With over twenty years' expertise in designing villa interiors throughout Kerala, we combine high-quality finishes, stylish lighting, and customised furniture to create rooms to complement your architecture and the way you wish to live.
Ready to transform your home?
Fill out the form and our team will respond within 24 hours.
Frequently asked questions
Everything you need to know about our interior design services
A kitchen can be planned even in a compact space when the layout, cabinet depth, storage zones, and appliance positions are designed efficiently.
Straight, L-shaped, and parallel kitchen layouts are ideal for apartments because they maximize available space, allow smooth movement, and make efficient use of wall areas.
Yes, a kitchen can be designed around existing plumbing, electrical points, chimney ducting, and appliance locations to minimize unnecessary modifications wherever possible.
Tall units, pantry pull-outs, corner units, deep drawers, bottle pull-outs, cutlery trays, and overhead cabinets help keep kitchen essentials organized and easily accessible.
The timeline depends on the kitchen size, design approval, material selection, and site readiness. A well-planned process helps ensure smooth manufacturing and installation.