
Modular Kitchen Designers in Kochi
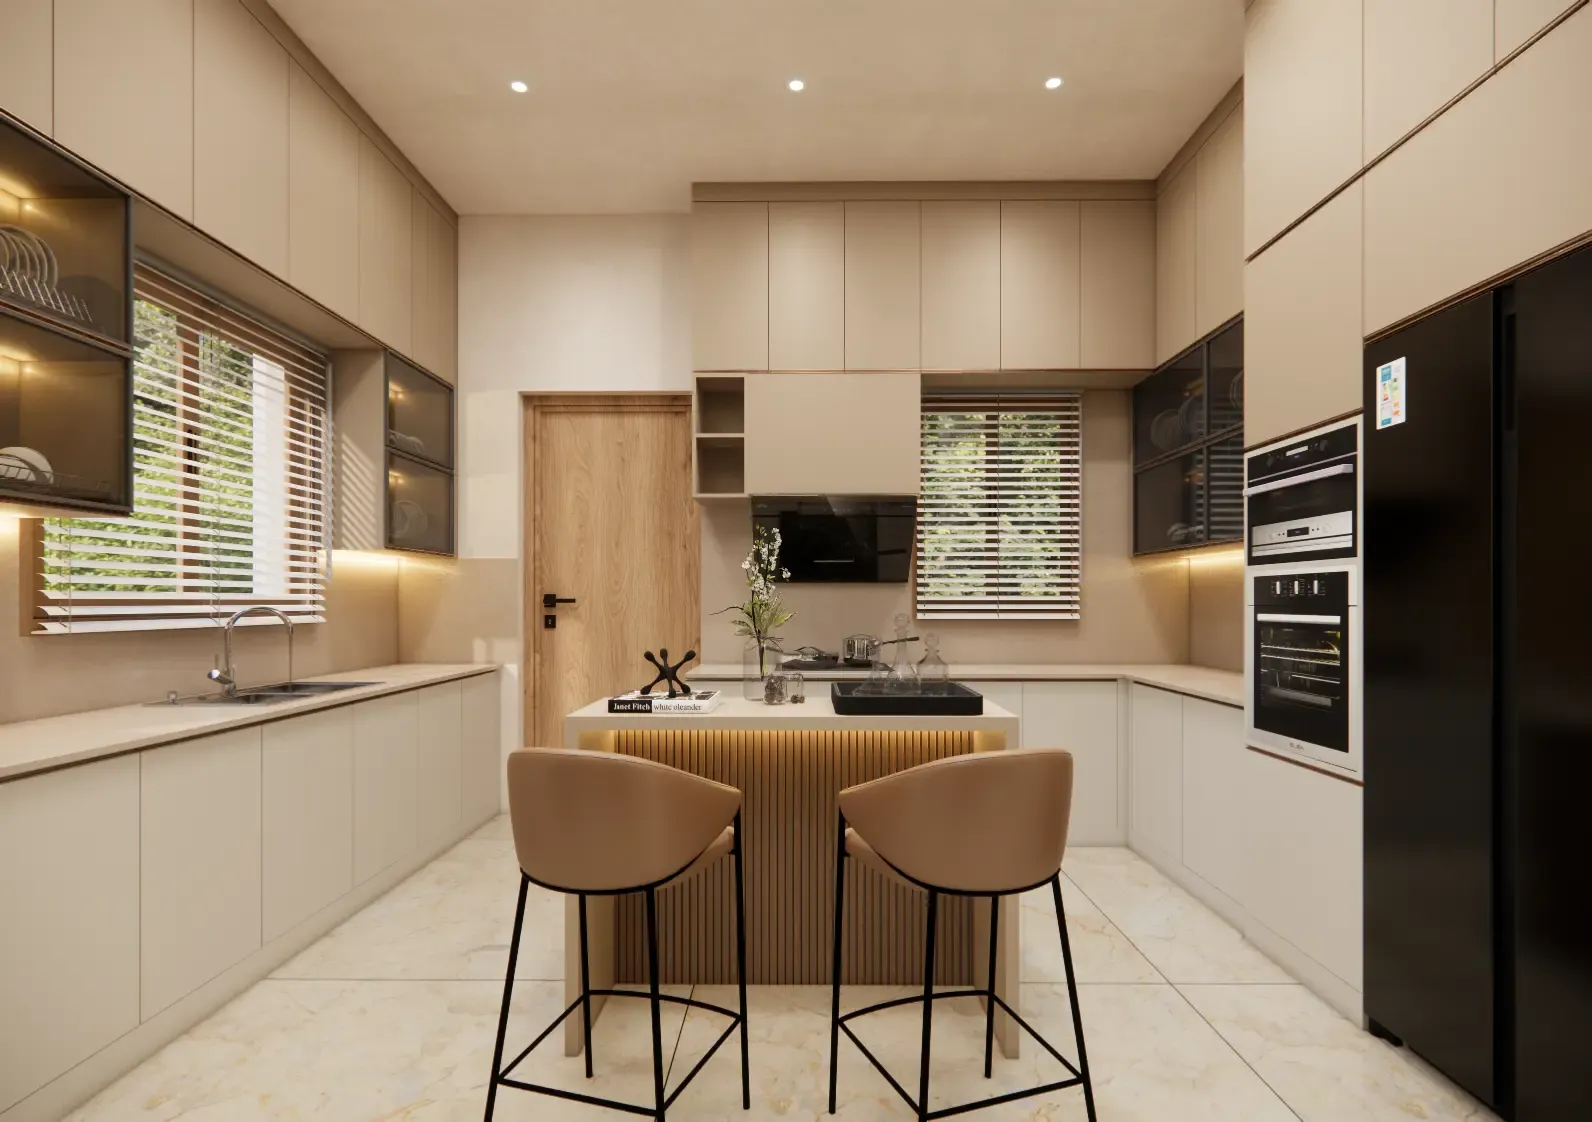
A well-designed modular kitchen can make your daily routine simpler, more organized, and more enjoyable. At Lemon Interiors, we believe every kitchen should reflect the way you live and cook. That's why we design kitchens that are customized to your space, storage needs, and personal style.

14+
YEARS OF EXPERIENCE

1000+
PROJECTS COMPLETED

15+ Year
WARRANTY ON WORK

On-Time
GUARANTEED HANDOVER
A Smarter Kitchen for Better Everyday Living
A kitchen in an Indian home works hard every day. It handles multiple meals, different ingredients, family routines, and constant movement, so it needs to be planned with real life in mind.
Designing a kitchen to handle this sort of daily use demands more than good design. It requires real skill in space planning, material choice, and modular design. Lemon Interiors, a team of expert modular kitchen designers in Kochi, brings all three together in one place.
From the layout and storage configuration to the cabinet finish and countertop material, every detail of your modular kitchen is planned around how your family actually cooks and lives. Everything is designed, manufactured, and assembled in-house in our facility, so the quality you see in the design is the quality you get in the completed kitchen. No compromises. No intermediaries.
What Makes a Lemon Modular Kitchen Different?
Every kitchen we design at Lemon Interiors starts with a single question: how does this family cook? The answer defined everything from the storage and layout to the finish on each cabinet door.
Unlike standard modular kitchens, we try to create spaces that make cooking more enjoyable. Thoughtful layouts, smart storage options, ergonomic cabinet arrangements, and superior finishes that are easy to wipe clean and constructed to last for years of everyday use.
The design features intentional elements such as configurable counter height, pull-out pantry units, integrated appliance housing, and efficient workflow planning. We smoothly take you through the process, starting from the initial design all the way through to final installation in your home, to ensure the kitchen you dream of is the kitchen you get.
Kochi’s coastal weather brings humidity, moisture, and monsoon exposure, so kitchen materials must be chosen carefully. Carcasses swell, hinges rust, and laminates begin to lift at the edges long before they should.
At Lemon Interiors, every material we recommend is chosen for how it performs in Kerala's air, backed by over two decades of local installations and real-world results.
WE ALWAYS SPECIFY
- BWP and marine-grade plywood for sink and wet-zone cabinet carcasses
- Acrylic or high-pressure laminate finishes rated for high-humidity environments
- Stainless steel and anti-rust-coated hardware and hinges throughout
- Chimney and ventilation systems sized for Kerala-style daily cooking
- Edge-banding sealed on all six sides of every panel for complete moisture protection
WE NEVER USE
- Plain MDF carcasses anywhere near a water line or wet zone
- Untreated veneer beside hobs or sinks, where heat and moisture combine
- Undersized ducting that leaves oil residue on shutters over time
- Bargain hinges that seize or corrode within the first two monsoon seasons
From Site Visit to Handover in 7 Weeks
Because your kitchen is manufactured in our own Kerala factory, the whole thing remains well-planned and well-managed for you. Right from the beginning till the end, all of the details about your kitchen will be shared with you so that you can understand what is going on and what has been decided for your kitchen.
Free Consultation
Share your floor plan, wishlist, and kitchen concerns with our team at our studio, your home, or online. We understand how your family cooks, what you need to store, how much counter space you use, and what feels difficult in your current kitchen. You leave with clear layout possibilities and a practical budget direction before making any commitment.
Site Visit and Measurement
Our team will visit your home and take precise measurements of the kitchen, then assess everything that determines what is buildable: plumbing lines, chimney ducting routes, power points, wall condition, and ventilation. For apartments, we also note association rules that affect working hours and material movement into the building.
3D Design and Materials
Before manufacturing starts, you see your kitchen in a clear 3D image. Together we decide the layout, cabinet placement, finishes, countertop options, hardware, and appliance positioning. Each material is picked to fit the homes of Kerala, for everyday cooking and for long-term use. Once the design is approved, we give a detailed final quote with no uncertainty down the line.
You get: final 3D views, material selection, and an itemised quotation.
Factory Production
The manufacturing of your kitchen panels is carried out at our own Kerala factory with advanced machinery. The quality of each unit is ensured by the quality testing of the finish, alignment, movement of the hardware, and details. This ensures that we have better quality and time management.
Installation and Handover
After the units reach your place, our installation team takes up the job of fitting them in place with utmost care. This requires maintaining the surrounding surfaces, working in an organised manner, and ensuring the cabinets, shutters, drawers, countertops, and hardware are functioning correctly. We quality-test and clean up the site before handing it over.
Modular Kitchen projects across Kochi
Real homes, real neighbourhoods. See how each kitchen was shaped by the family and the floor plan it was built for.

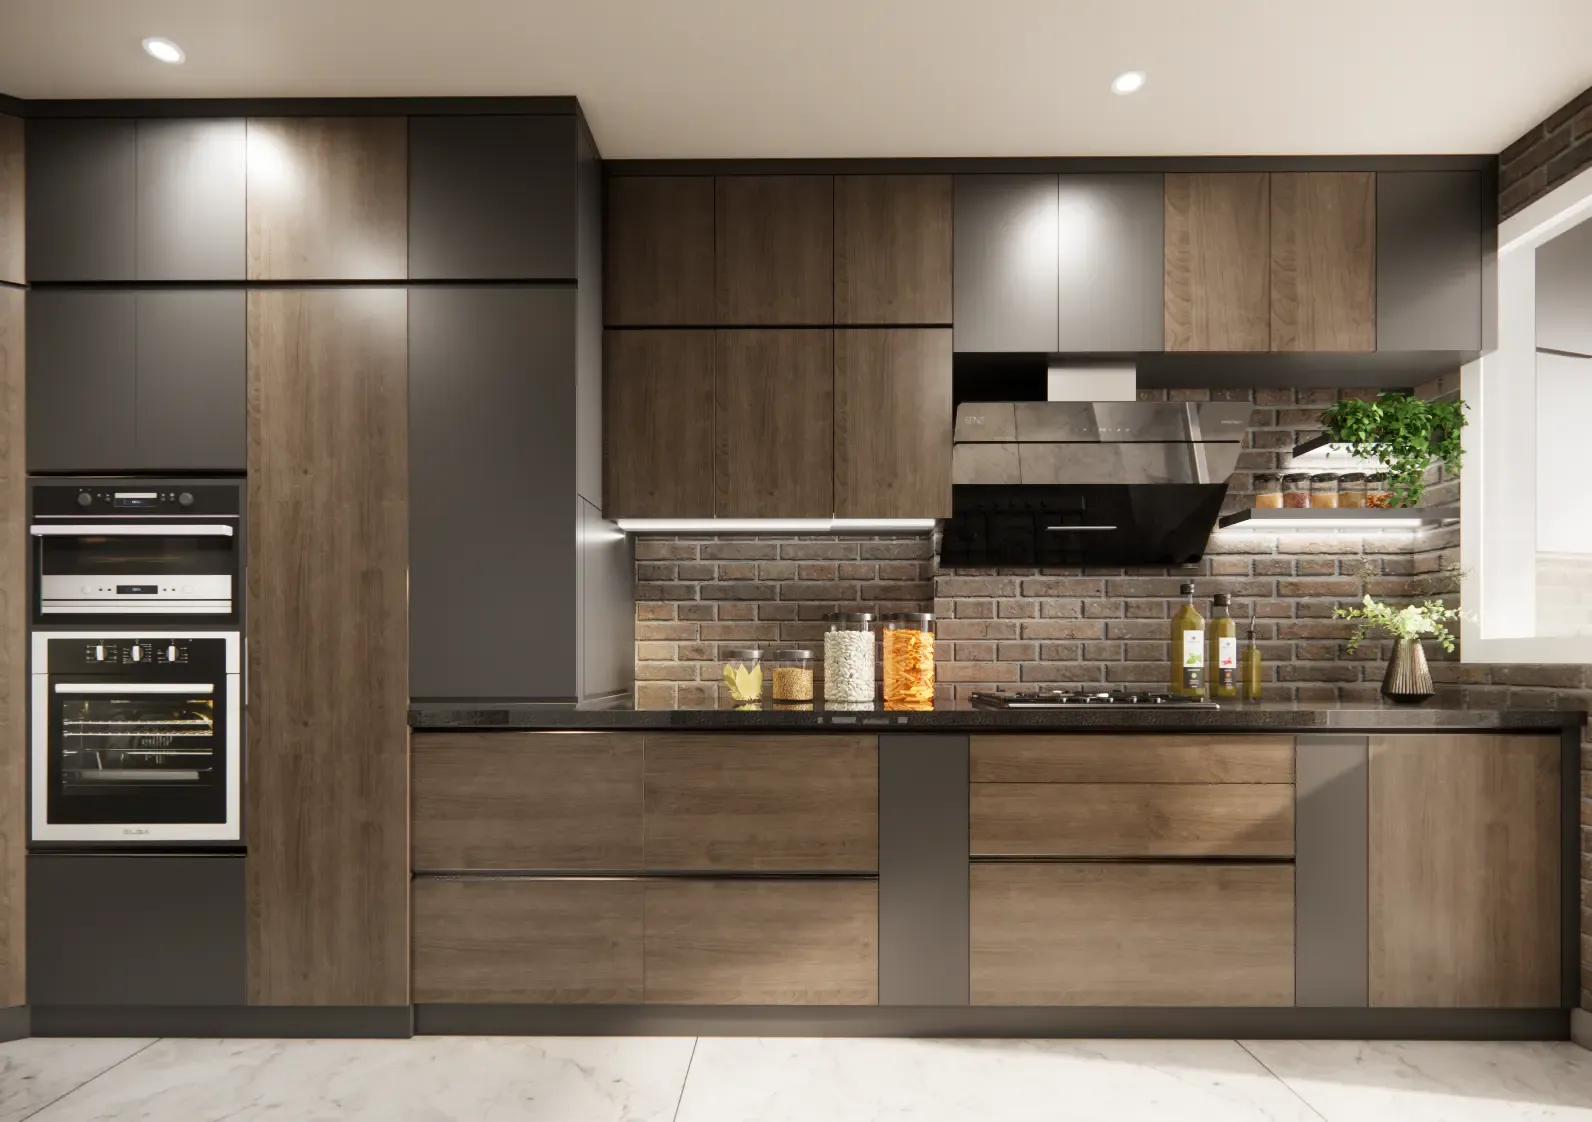
Walnut & White Parallel Kitchen
A narrow builder kitchen reworked into an efficient two-wall layout with full-height tall units and a humidity-sealed sink run.

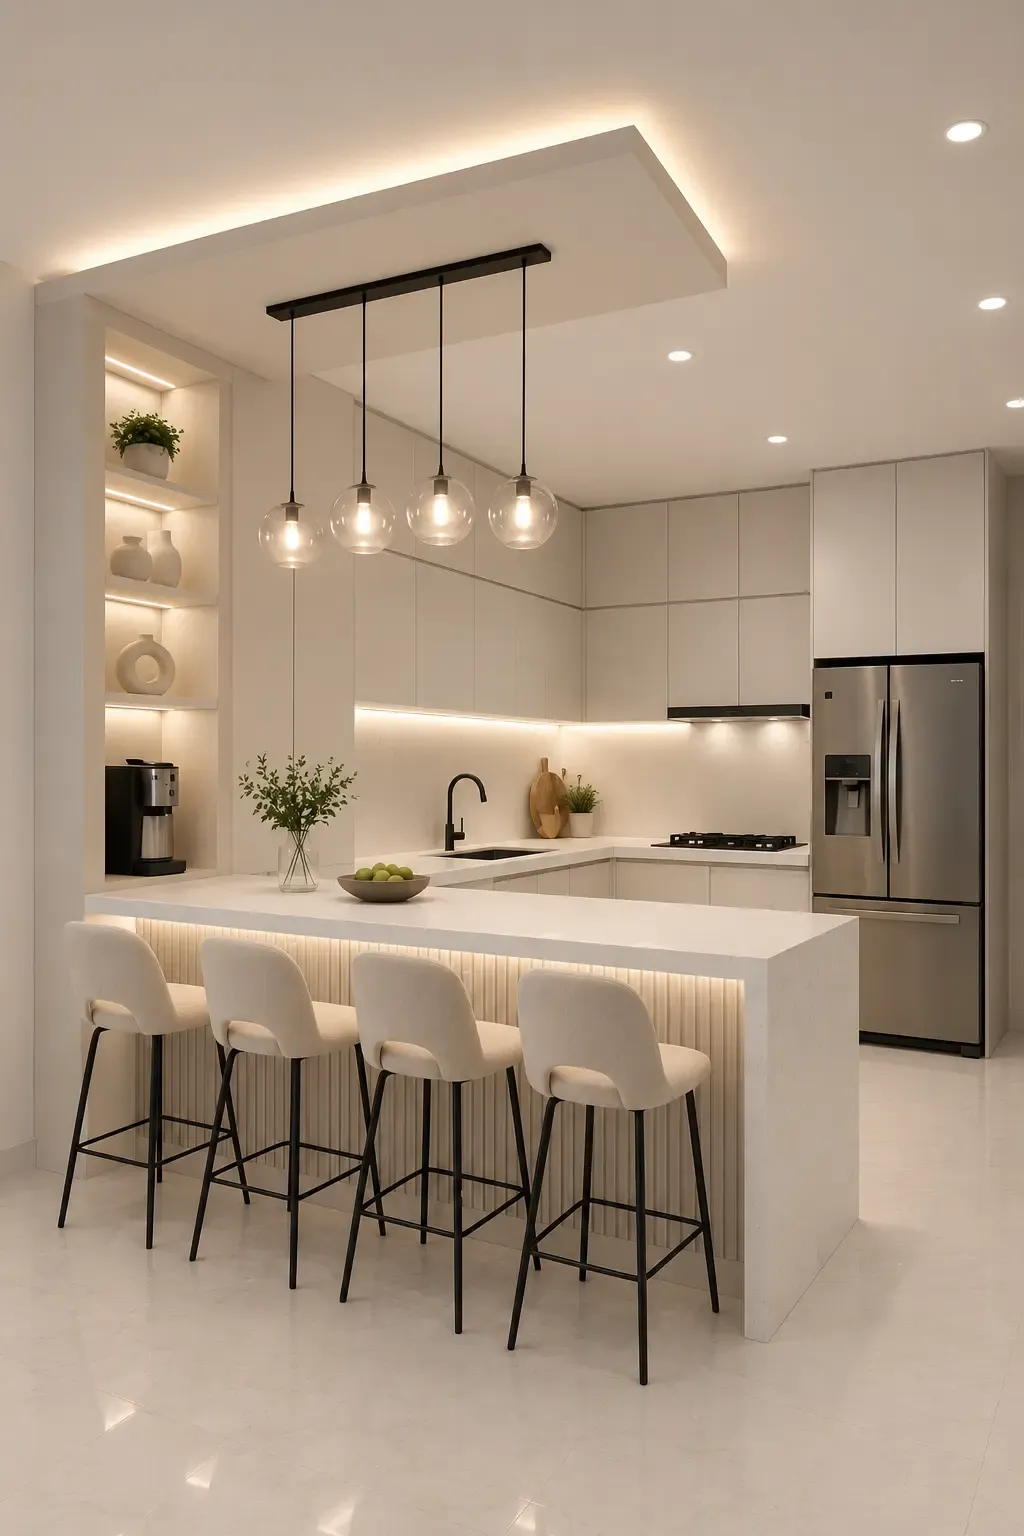
Compact Island for Waterfront Living
An open-plan kitchen with a working island, ducted chimney routing, and finishes chosen for the sea-facing air.

U-Shaped Family Kitchen with Loft Units
A large family kitchen with a breakfast counter, appliance garage, and loft storage planned for 9-ft ceilings.
Our Interior Design Services Across Kochi
We provide complete interior design solutions for homes, apartments, villas, offices, and commercial spaces across Kochi. Our team focuses on creating functional, stylish, and personalized interiors that match your space, lifestyle, and budget. From design planning to project completion, we ensure quality craftsmanship and timely execution.
Bedroom Interior Designers in Kochi
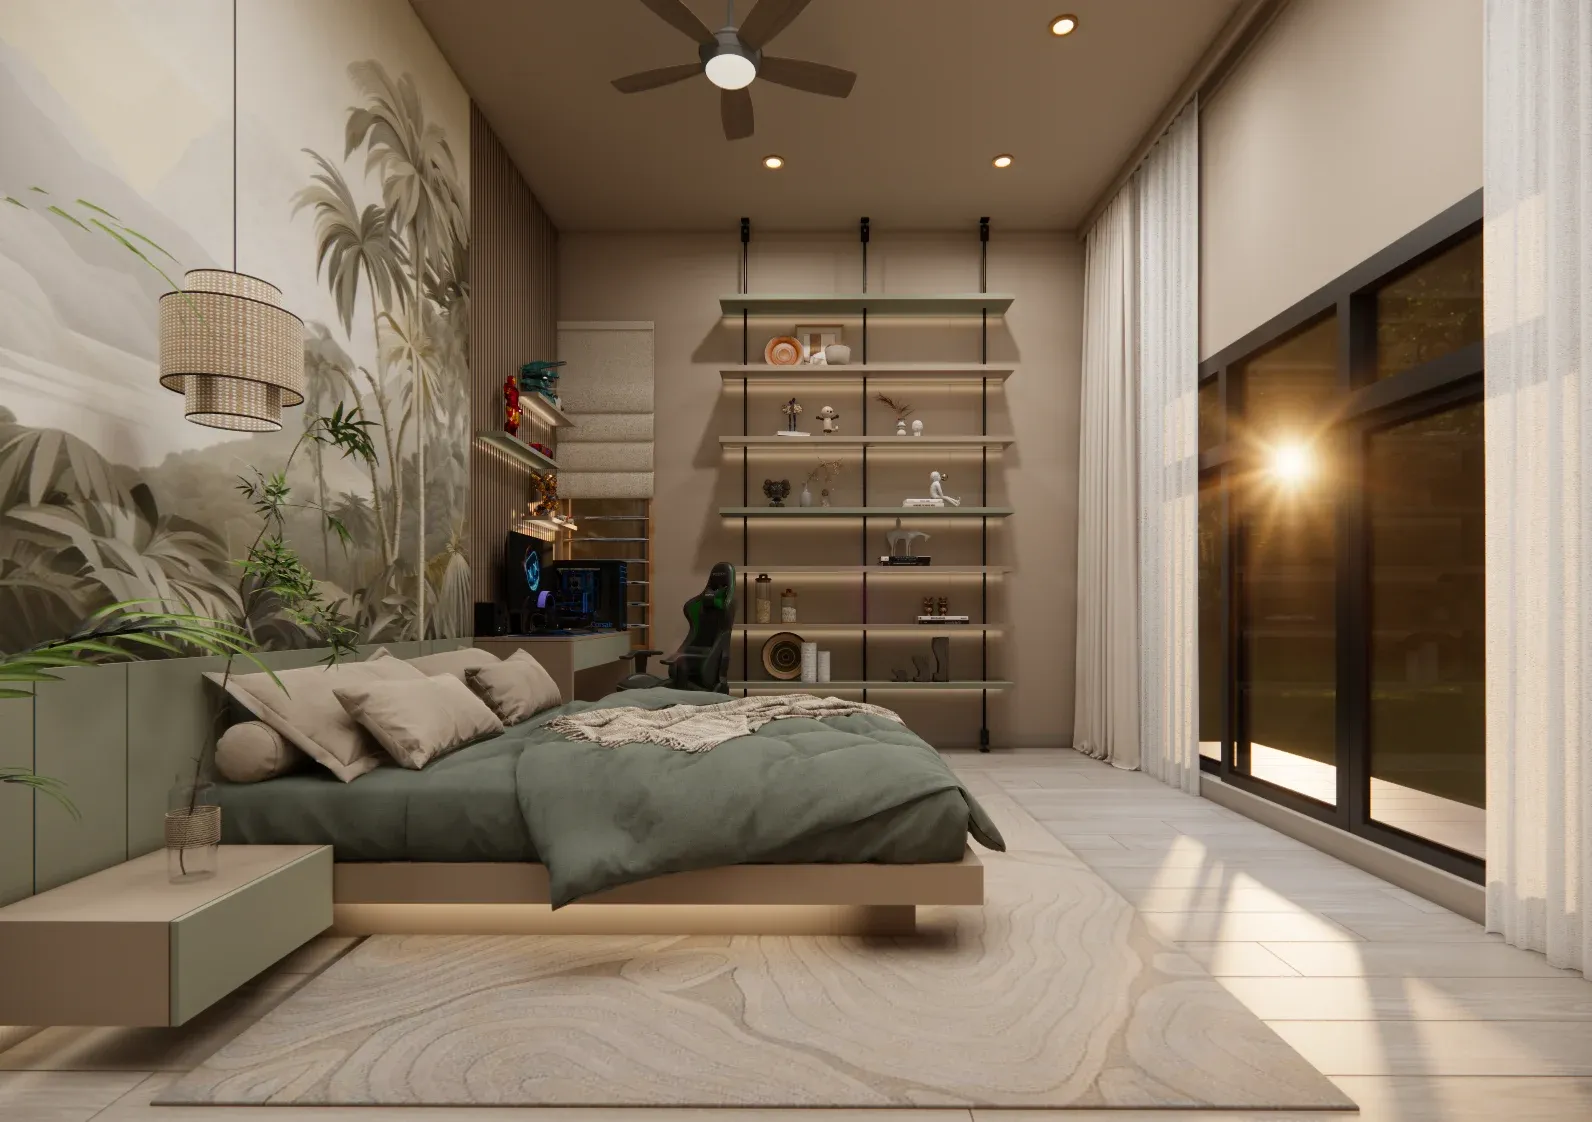
Your bedroom is the one space in your home that belongs entirely to you. We design bedrooms with custom wardrobes, efficient storage solutions, soothing colour palettes, and carefully planned lighting that work together to create a space that truly encourages rest.
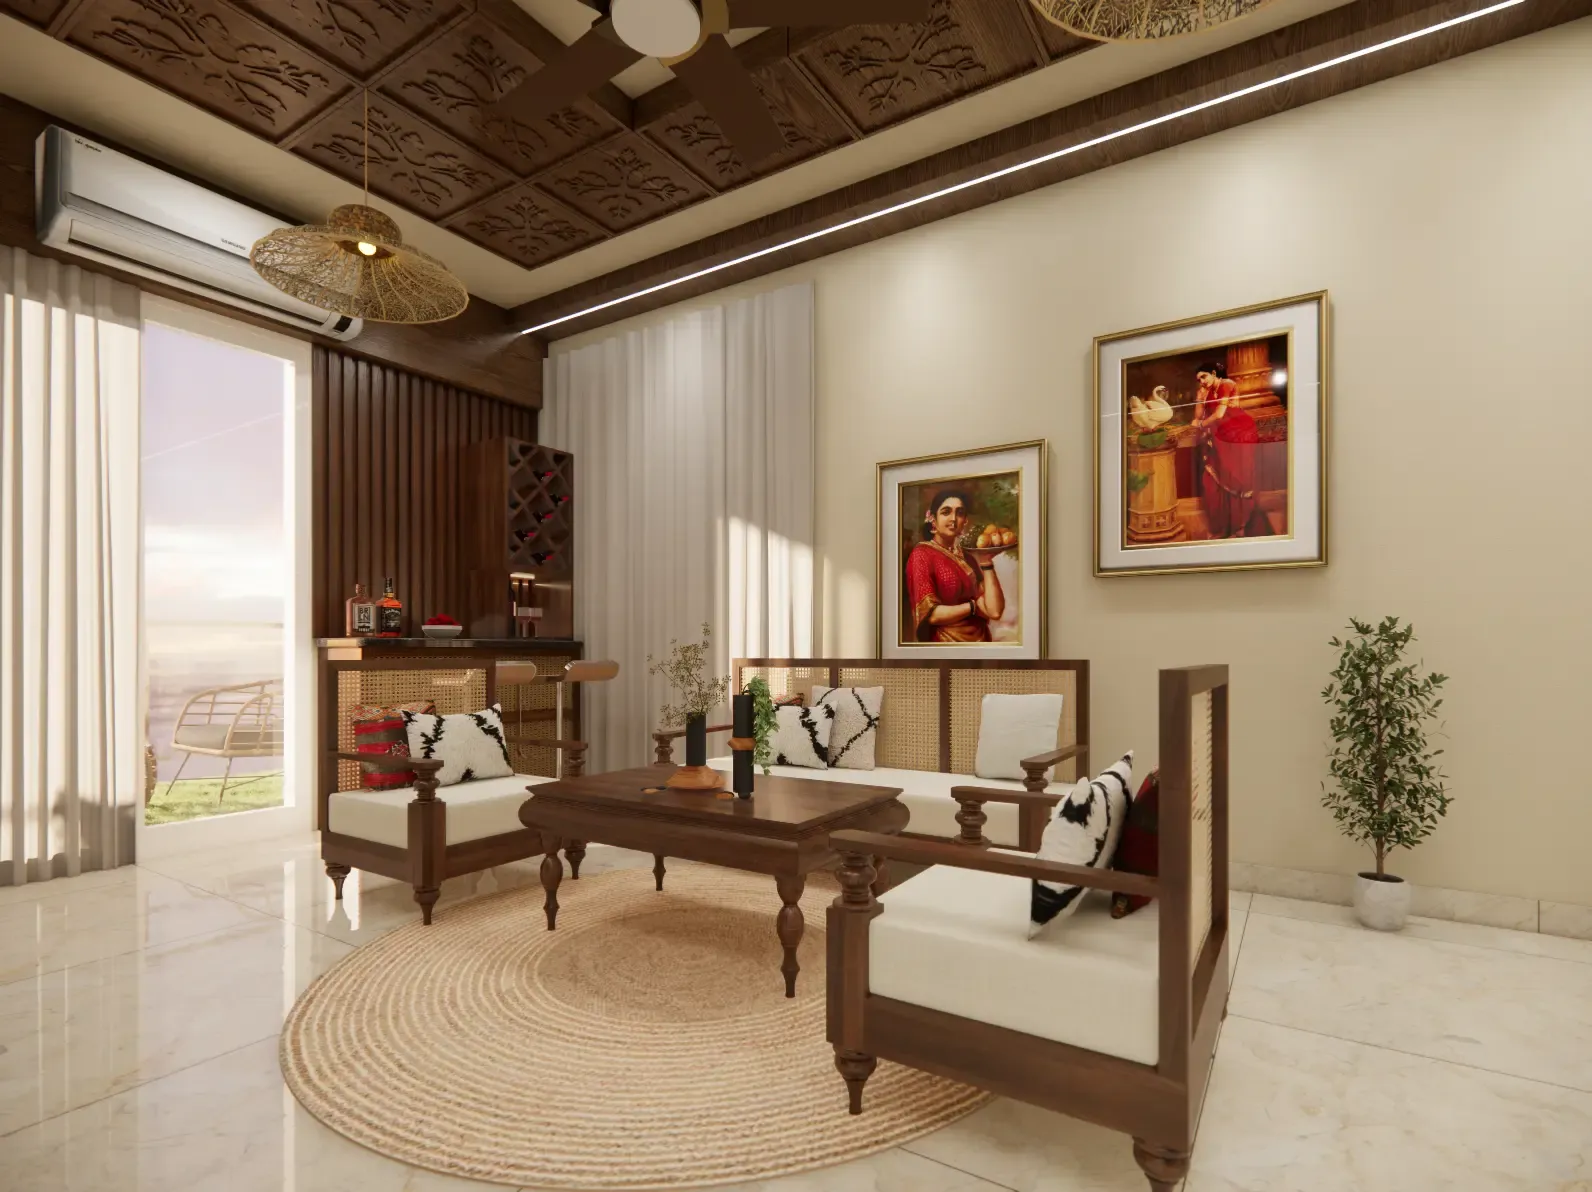
Home Interior Designers in Kochi
Your home needs to convey something about you as soon as someone walks in. We combine elegance in design, efficient space planning, and layouts to create stunning, timeless interiors that fit your lifestyle and budget.
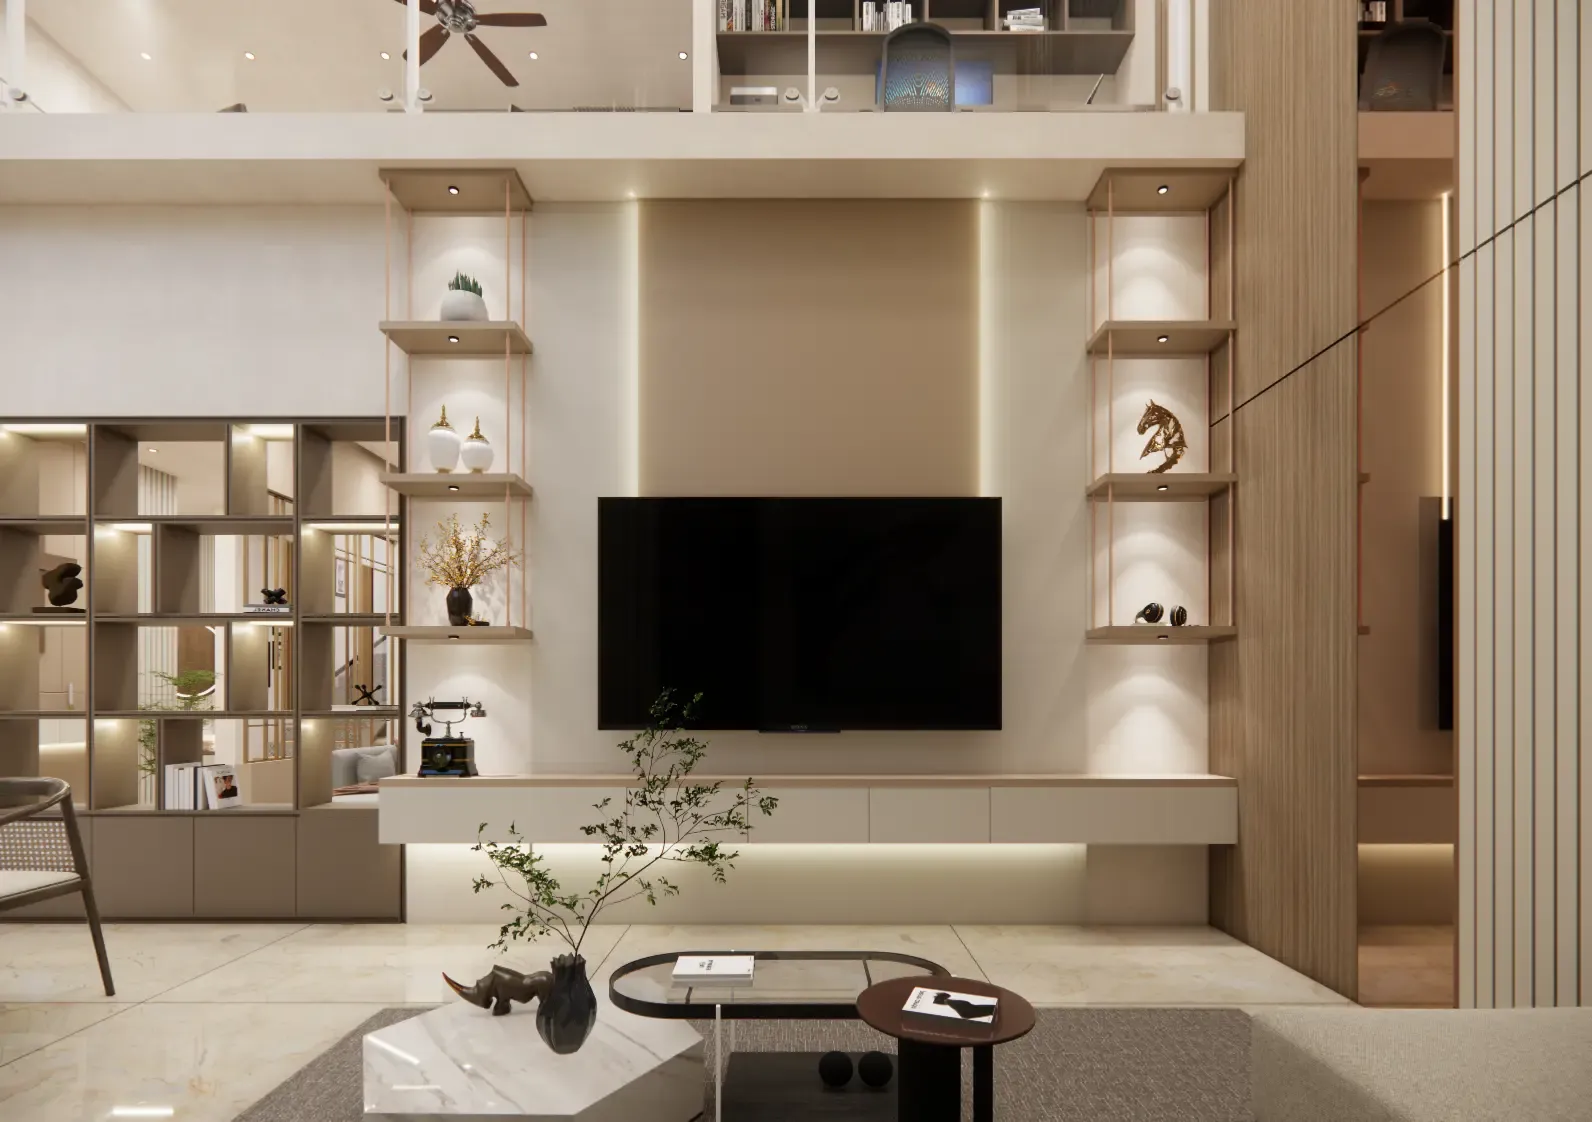
Flat Interior Designers in Kochi
An apartment means real space limitations, and we use every square foot as an opportunity. Our designers create modern flat interiors with smart storage solutions, multi-functional furniture, and modern floor designs to make compact homes feel truly open and organised.
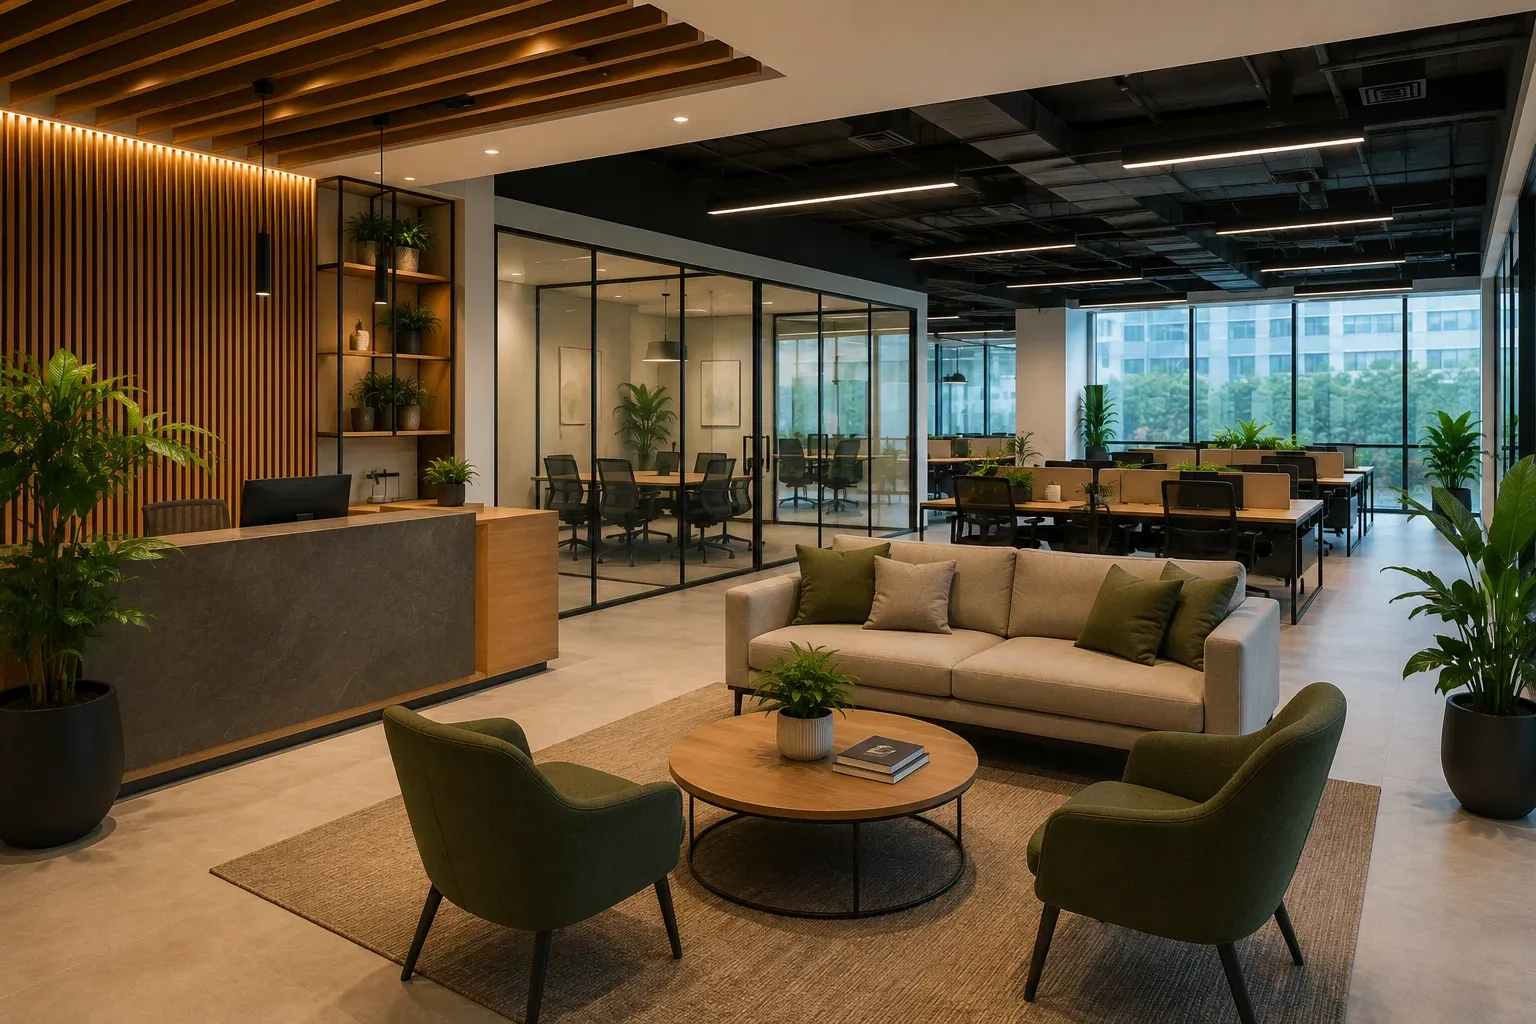
Office Interior Designers in Kochi
We design office interiors that combine functionality, comfort, and modern aesthetics, creating productive workspaces tailored to your business needs.
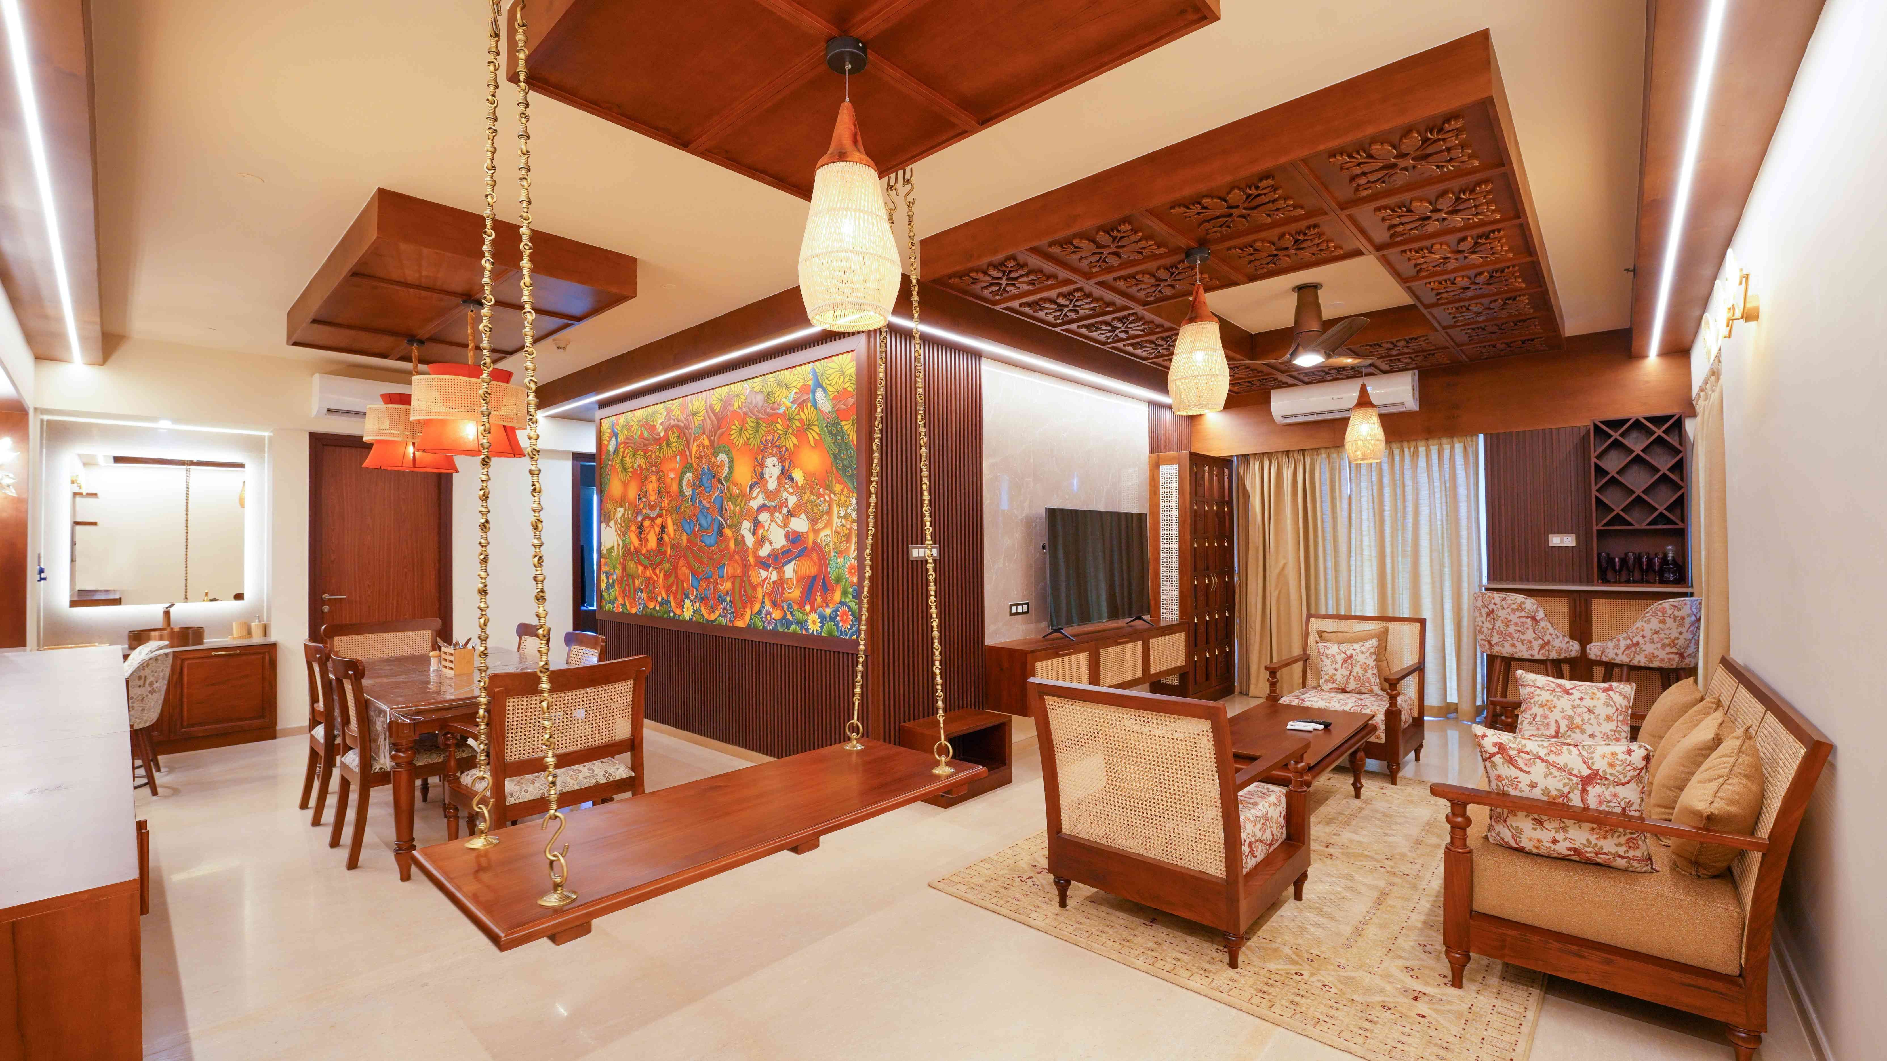
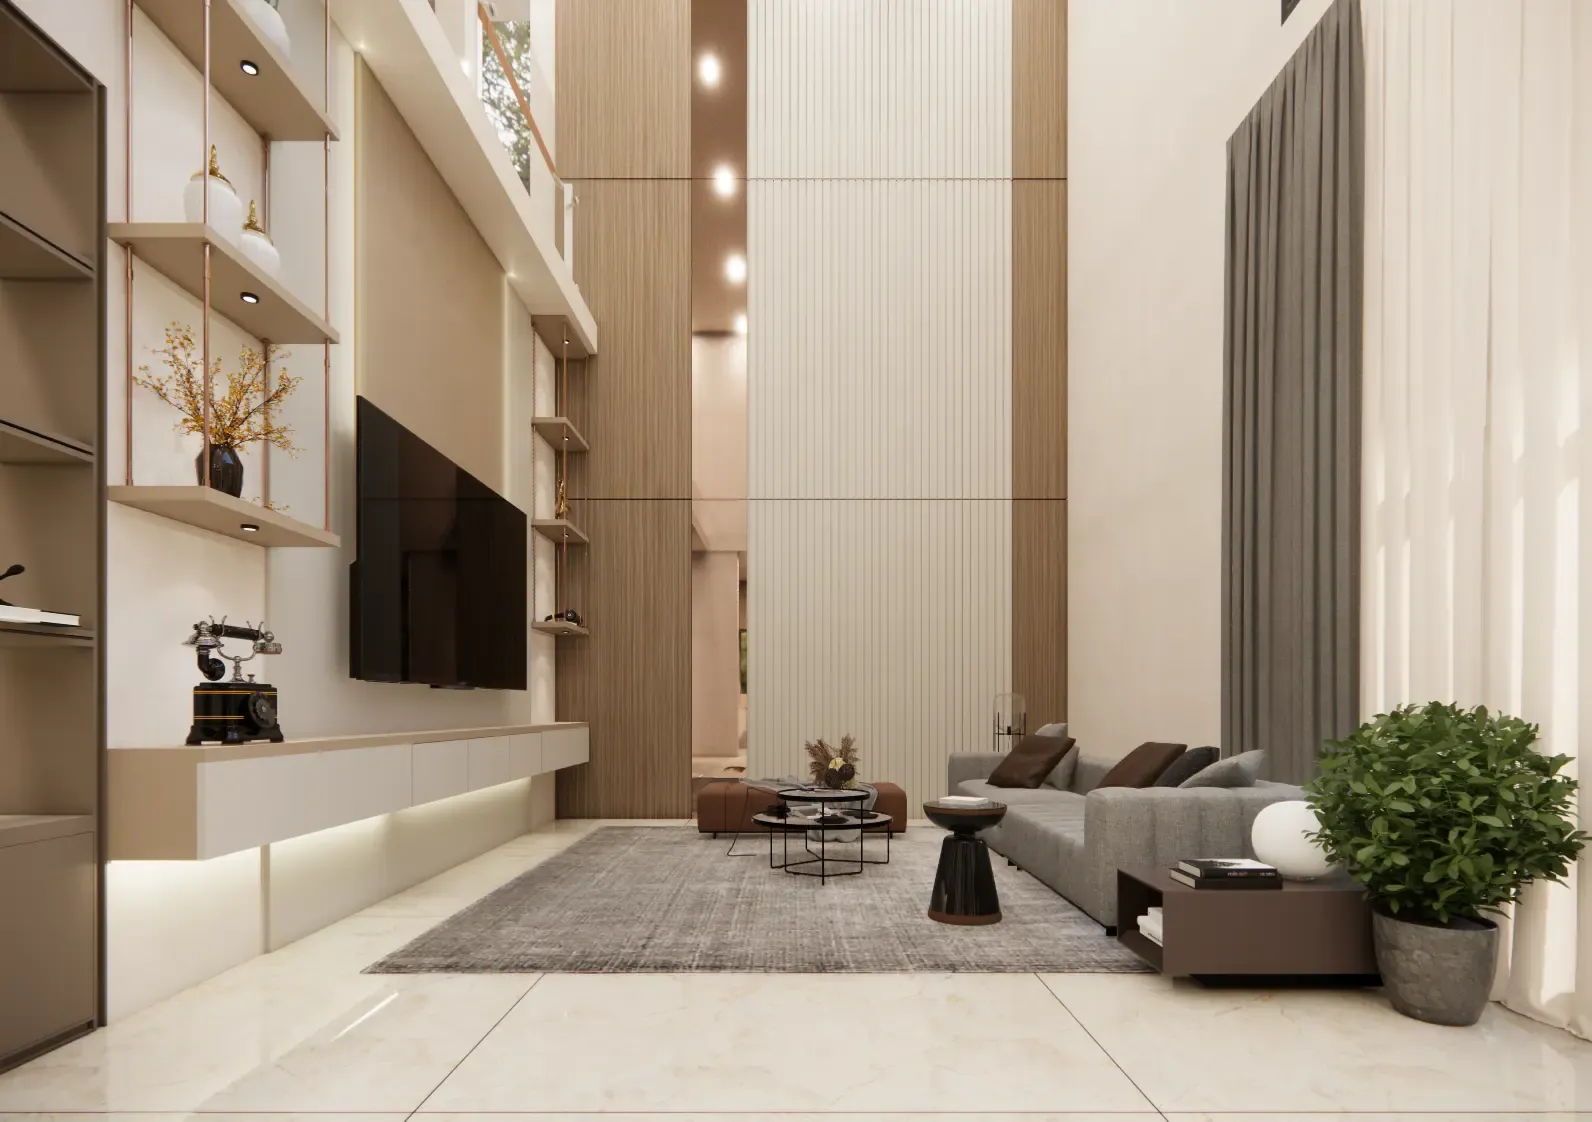
Living Room Interior Designers in Kochi
The living room forms the first impression of your entire home. We design furniture arrangements, lighting, fabrics, and accessories that create comfortable and inviting settings where your family relaxes naturally, and guests feel genuinely welcome every time.
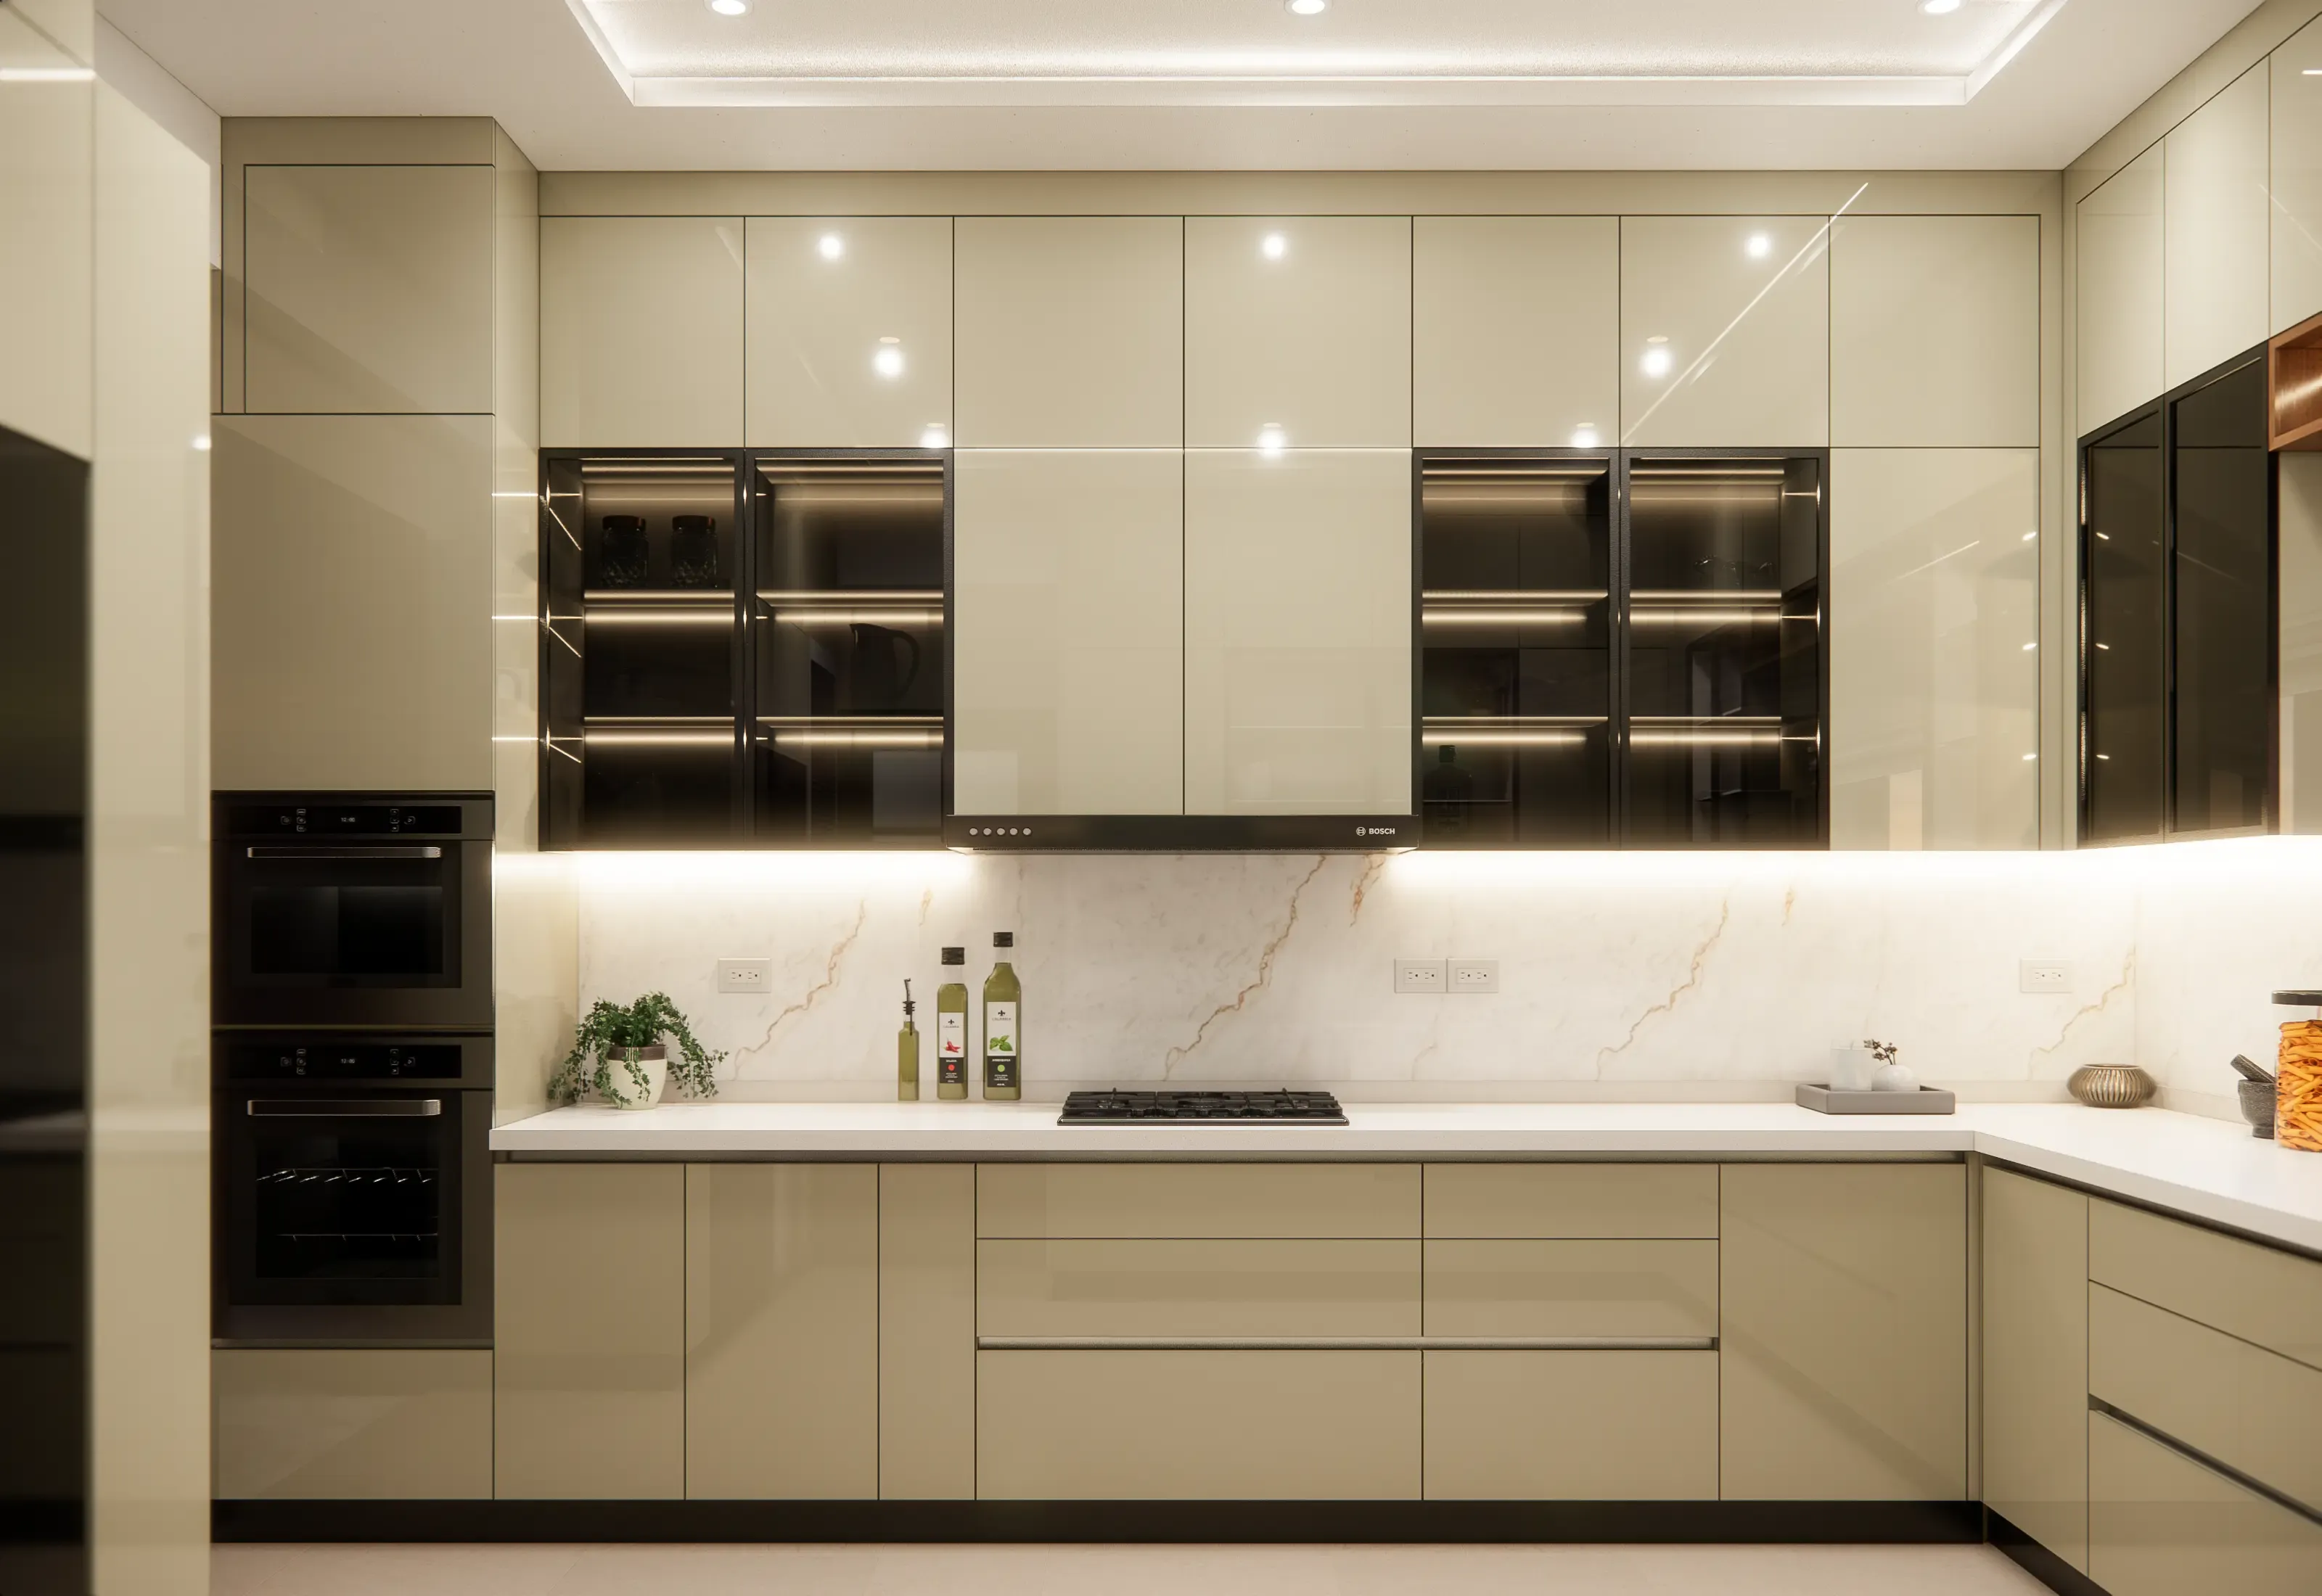
Kitchen Interior Designers in Kochi
A functional kitchen makes everyday living truly better. Our modular kitchen designs offer functional layouts, intelligent storage options, durable materials, and ergonomic workstations to make cooking comfortable and to retain the beauty of the area.
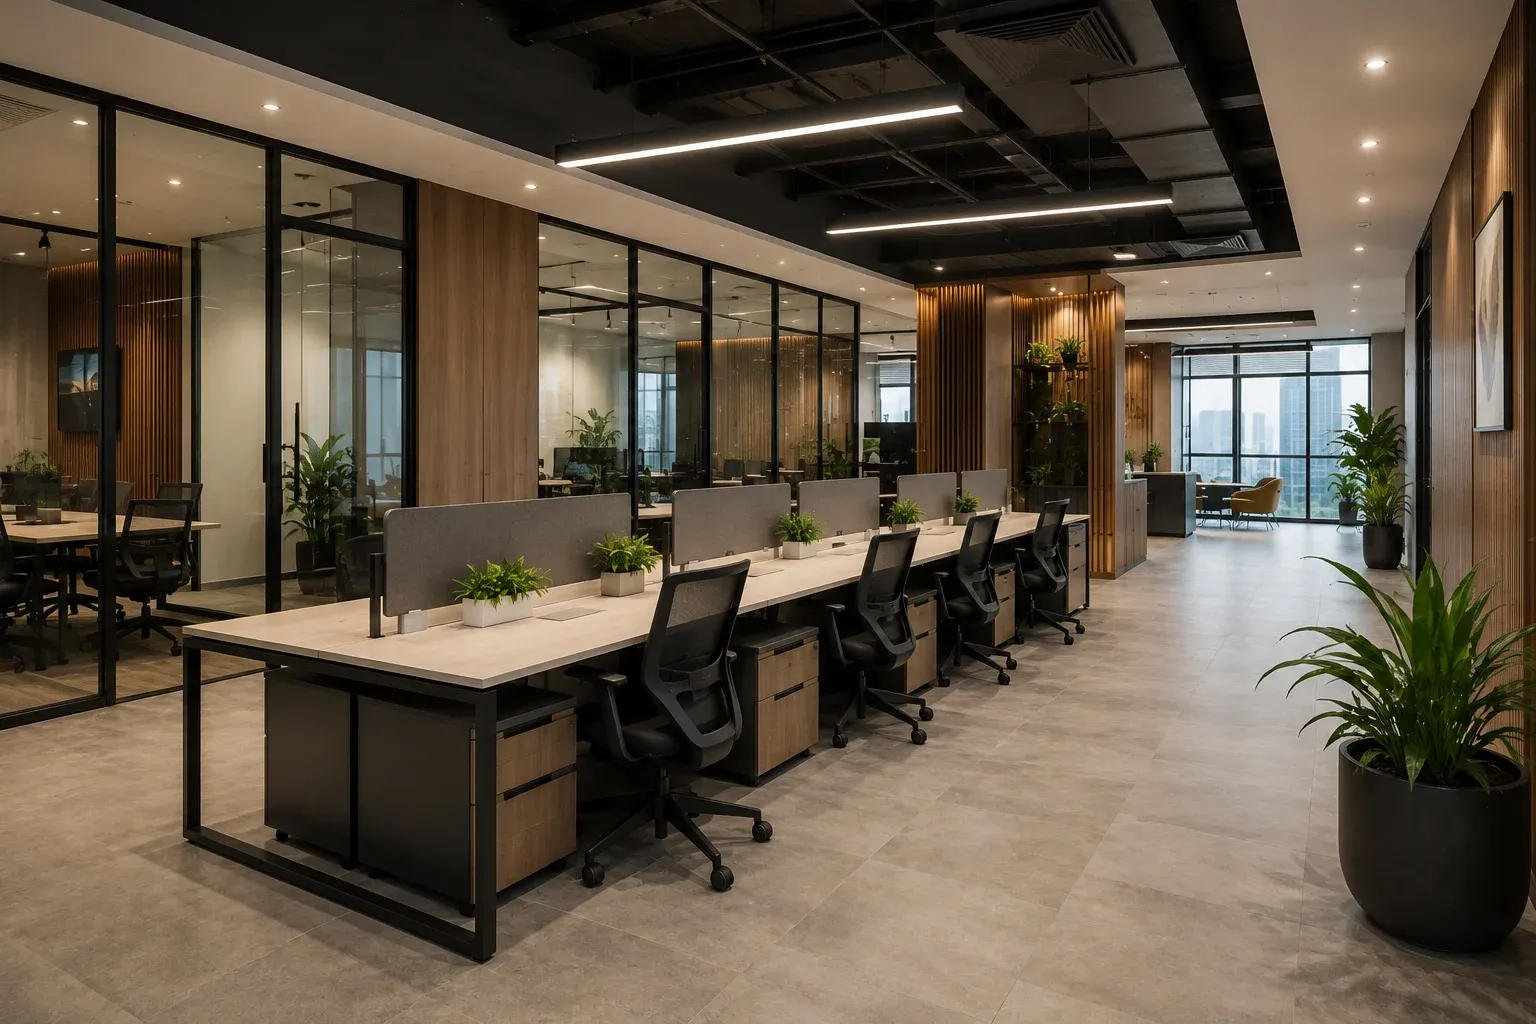
Commercial Interior Designers in Kochi
Your commercial space should reflect your brand while supporting productivity and functionality. We design offices, retail stores, restaurants, and other commercial interiors with smart space planning, durable materials, and modern aesthetics to create professional environments that leave a lasting impression.
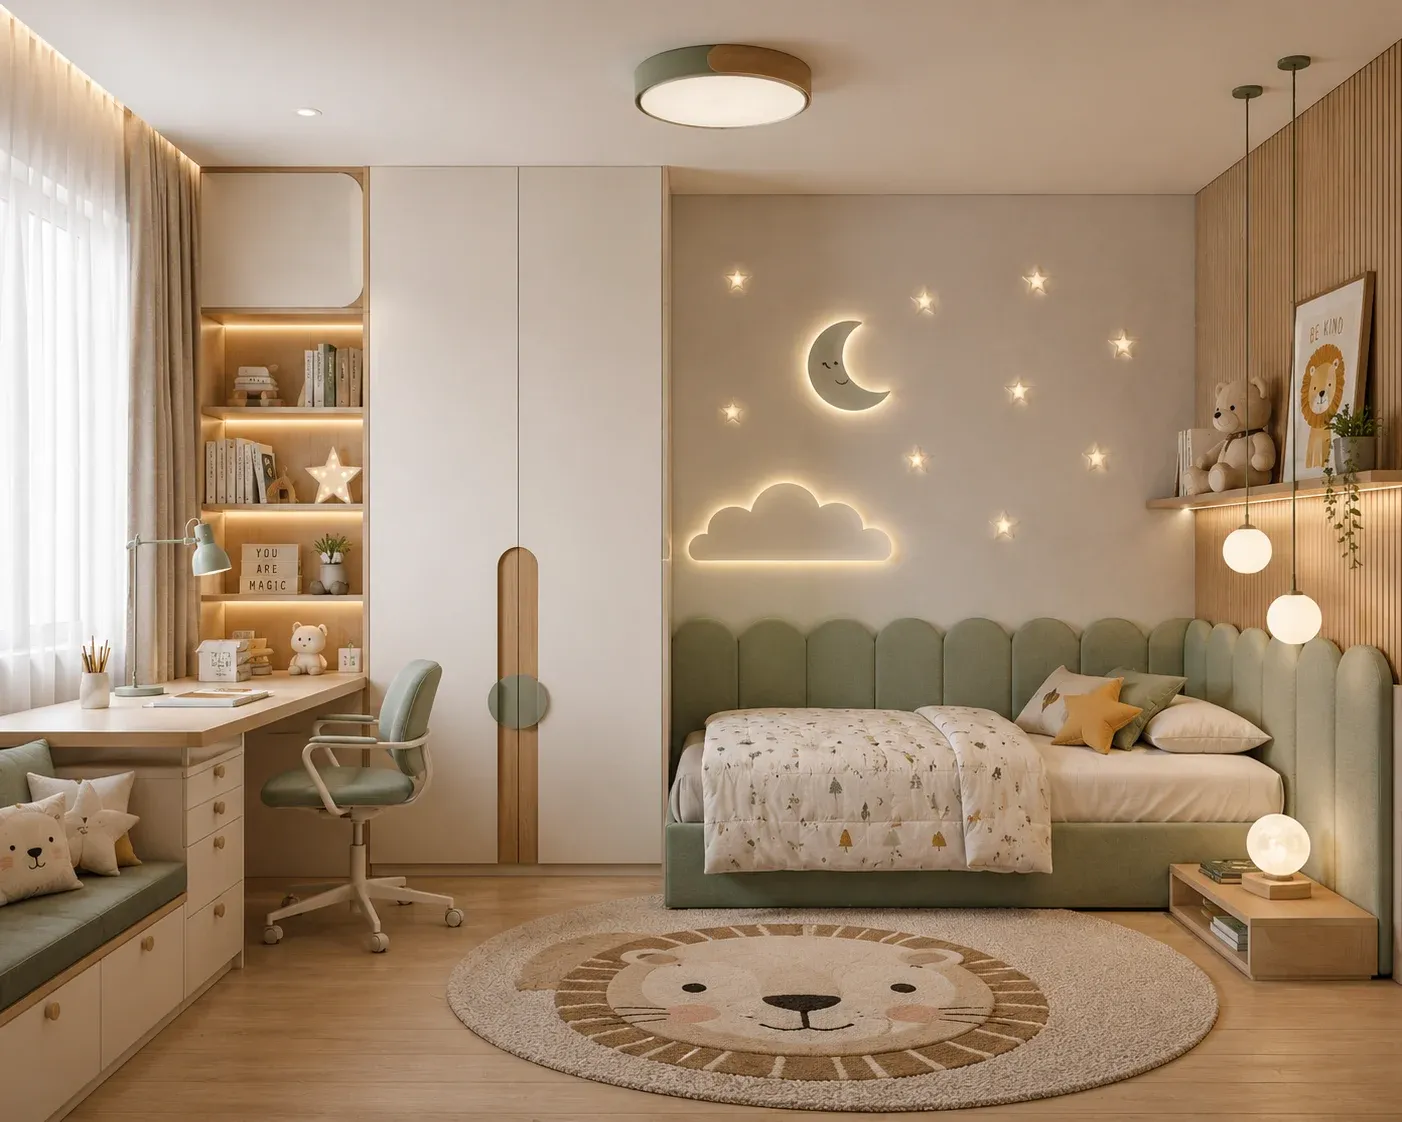
Kids' Room Interior Designers in Kochi
Our kids' room designs include the design of functional rooms for children that provide safety, comfort, and creativity. This includes proper furnishing and layout, along with a study area and proper storage space, which results in vibrant rooms for your little kid.
Home Renovation Services in Kochi
We offer complete home renovation solutions that enhance the comfort, functionality, and appearance of your living spaces with quality workmanship and thoughtful design.
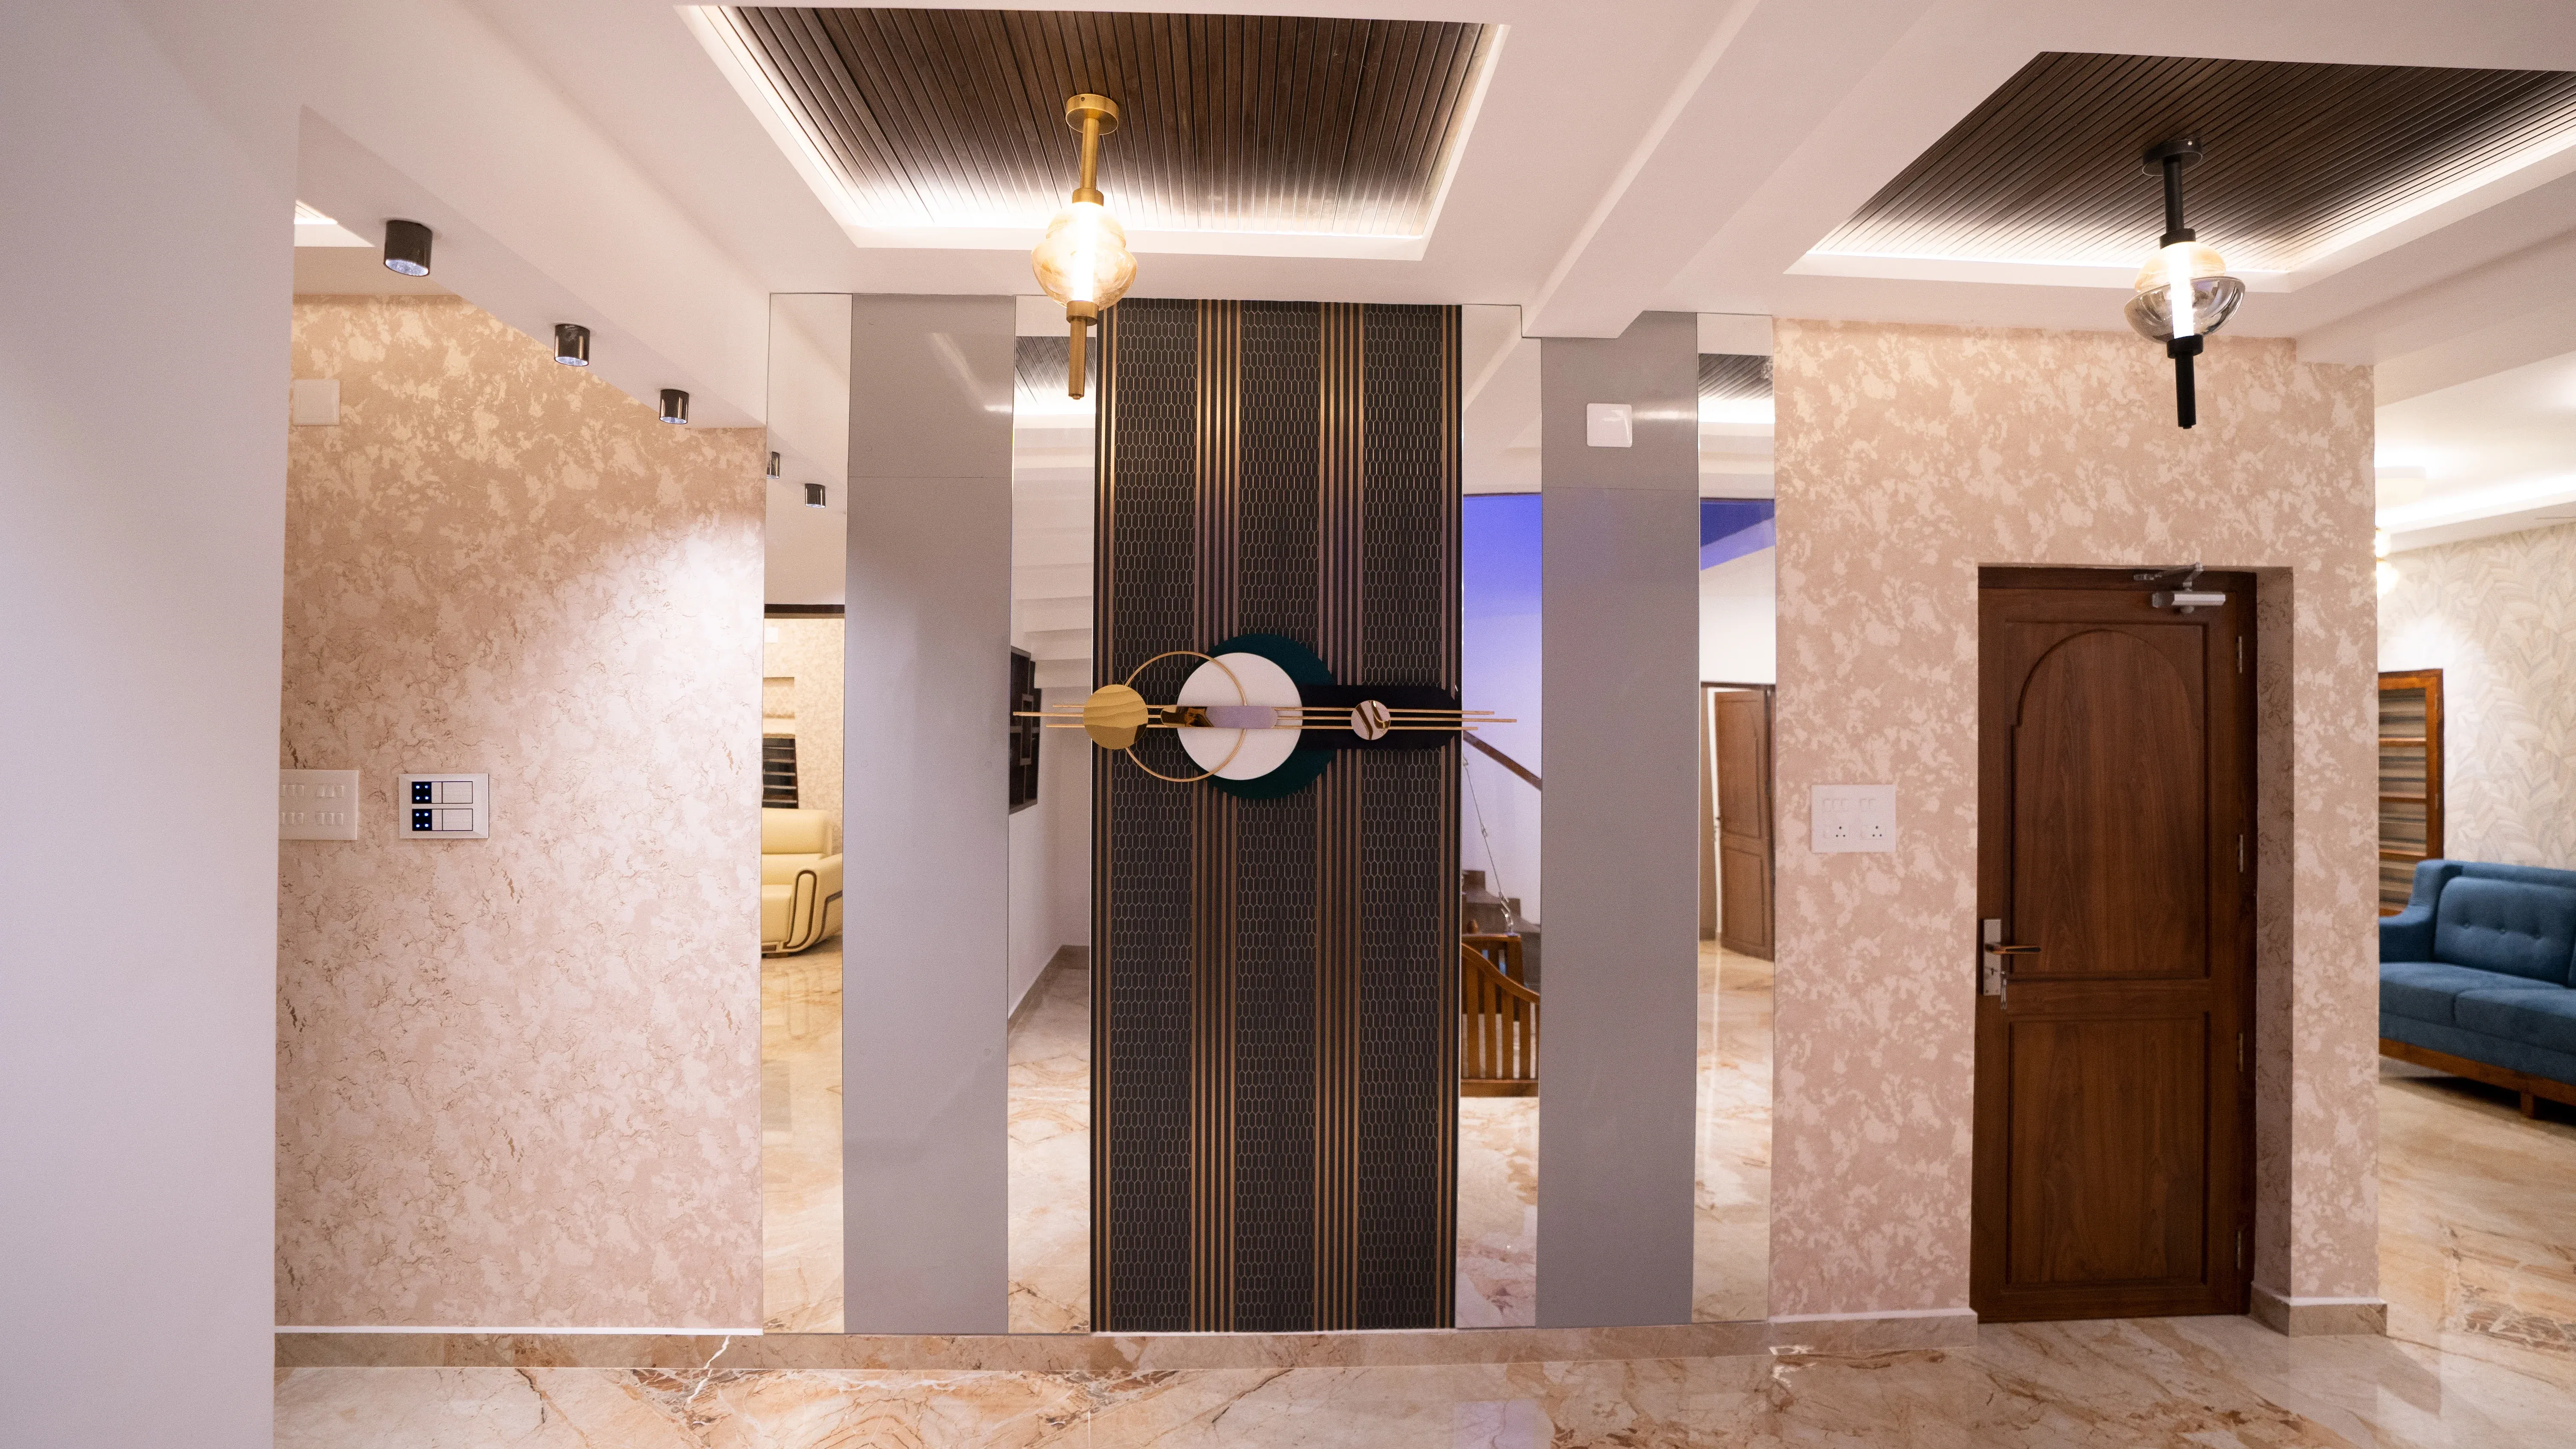
Villa Interior Designers in Kochi
With over twenty years' expertise in designing villa interiors throughout Kerala, we combine high-quality finishes, stylish lighting, and customised furniture to create rooms to complement your architecture and the way you wish to live.
Ready to transform your home?
Fill out the form and our team will respond within 24 hours.
Frequently asked questions
Everything you need to know about our interior design services
The best layout depends on how much space you have and how you use your kitchen every day. For smaller homes, we usually suggest a straight, parallel, or L-shaped kitchen because these layouts keep movement easy and make good use of the available wall space.
Yes, in many homes, we can redesign the kitchen around the existing plumbing, electrical points, and room structure. We first study what is already there, then plan new cabinets, storage, counters, and finishes in a way that improves daily use without unnecessary civil work.
Smart storage starts with understanding what you use often and what needs to stay hidden. Tall units, deep drawers, pantry pull-outs, corner units, bottle pull-outs, overhead cabinets, and loft storage can help you keep utensils, groceries, appliances, and cleaning items neatly organised.
Yes, a well-planned modular kitchen is much easier to clean than a poorly arranged kitchen. When you plan the shutters, edges, countertop, sink area, and ventilation properly, you can manage daily spills, oil marks, steam, and dust more easily.
Yes, we design modular kitchens for apartments, independent homes, and villas across Kochi and Kerala. Every kitchen is planned around the size of the space, the family’s cooking routine