
Office interior designers in Kerala

An Overview of the Office Design
Good workplace design begins long before the first panel is cut or a workstation is placed. It starts with a real conversation about how your team actually works, what the space needs to do every single day, and how your business should feel the moment someone walks through the front door.
Every decision we make, from planning the layout and selecting materials to designing the lighting and figuring out storage, is guided by what your company needs to operate. The result is a workstation that feels well thought out, works efficiently, and continues to look good even after the project is finished.
What Is Included?
We plan the workspace layout to fit the size of your team, your workflow, and your daily operations at your company.
We choose colors, materials, and finishes that fit with your company. Put them together with signs to create a unique space for your business.
Collaborative zones and meeting rooms designed for productive team interaction
Designated work zones and break-out sections that allow staff the optimal setting for every task
Acoustic design that controls noise without making a space seem boxed in or uncomfortable
Thoughtful lighting design that supports concentration, comfort, and the overall mood of the workspace
Durable commercial furniture solutions chosen for long term comfort and everyday functionality
Organised storage spaces for keeping the office space organised and functional
Types of Office Spaces We Design

Startup and Creative Offices
Startups work best in locations that are in step with their pace and energy. We design flexible, open, and creatively charged office interiors that give growing teams room to move, collaborate, and scale without the space ever feeling like it is holding the business back.
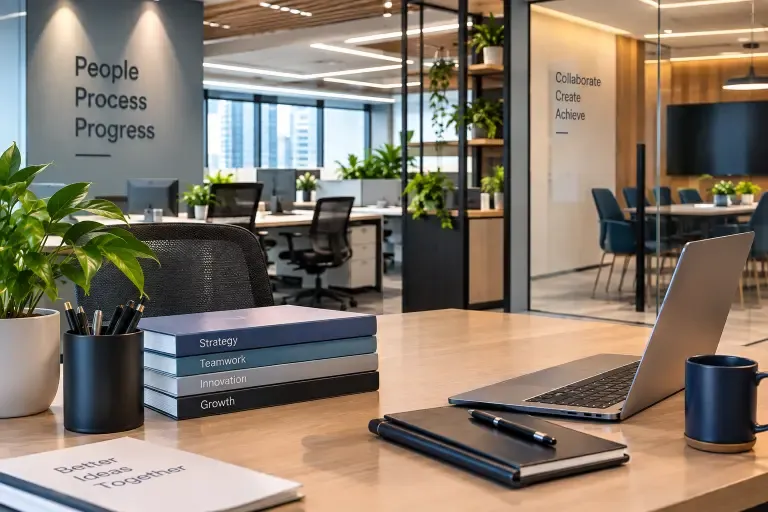
Corporate Office Interiors
A corporate office needs to feel organised, professional, and consistent across every department. We design corporate interiors that reflect the company's identity and culture while supporting the way multiple teams actually work, meet, and collaborate every single day.
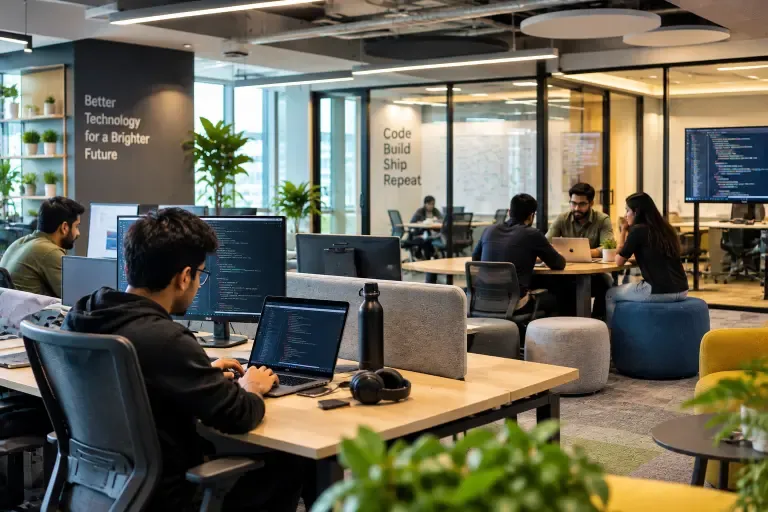
IT and Software Development Offices
IT and technology teams require spaces designed for prolonged working periods and teamwork. We design office interior environments for technology teams with individual workspaces, collaborative spaces, and layouts appropriate for a software development office environment.
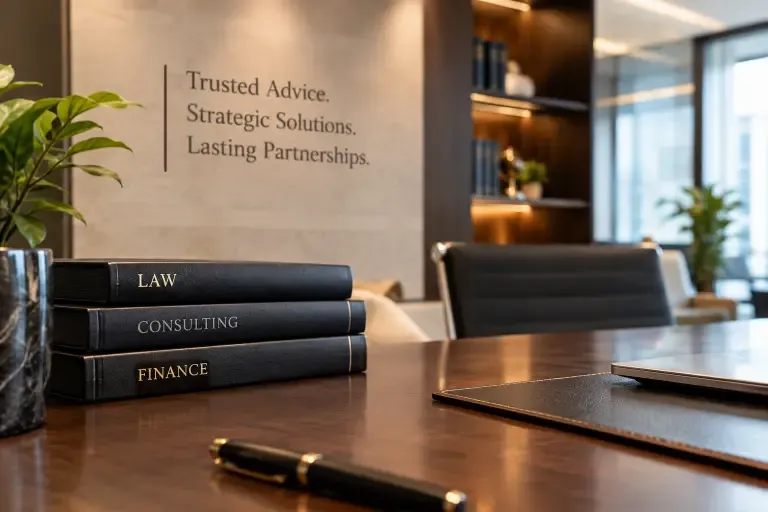
Professional Services Offices
Consultancy, law firm, and financial service firm office interiors need to establish an atmosphere of confidence and trustworthiness at all times. We design interior environments for professional service offices that ensure confidence for both the clients and staff working there.
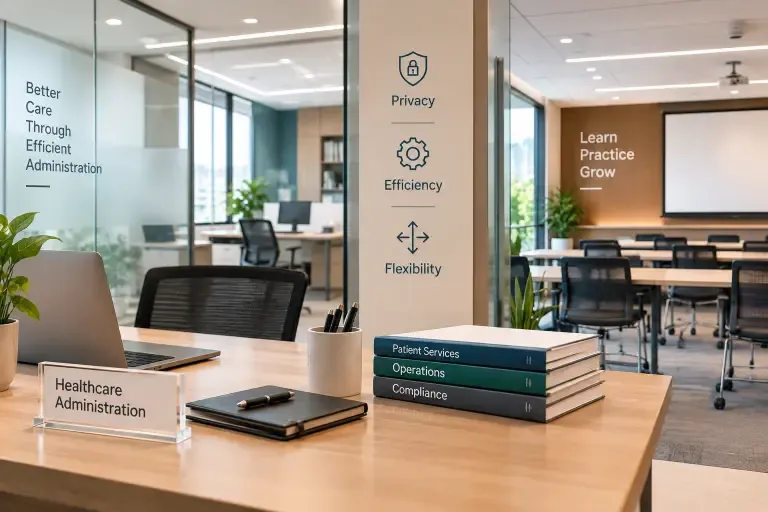
Healthcare Administration and Training Centres
Administrative offices within healthcare facilities and educational training centres demand efficiency, privacy, and flexibility in equal measure. We design healthcare administrative offices and training center layouts that ensure effective operation and a learning environment.
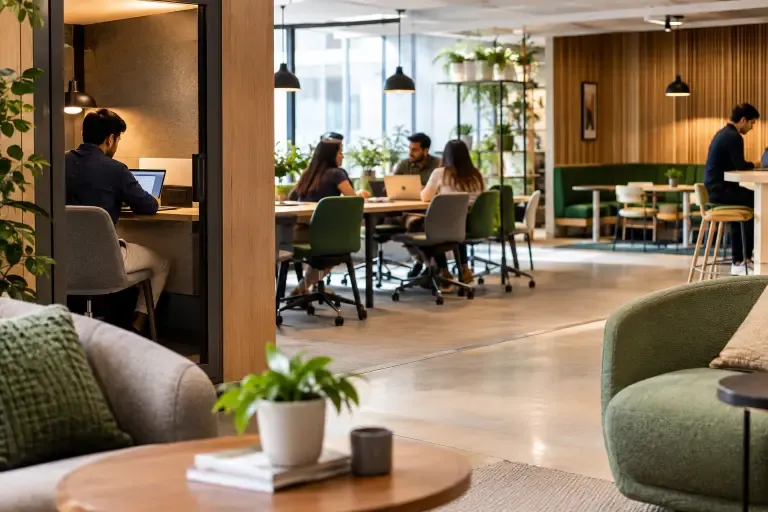
Co-working and Shared Spaces
A co-working space needs to serve a wide range of professionals at once. We create interiors that balance private, focused work zones with open collaborative areas and comfortable community spaces, giving every person in the room what they need.
Materials Used in Office Interior Designs
The quality of an office interior is only as good as the materials holding it together. We specify every finish, panel, and surface in your office with the same care we bring to premium home interiors, choosing materials that perform well under daily commercial use, look professional for years, and suit the specific conditions of the building they are going into.
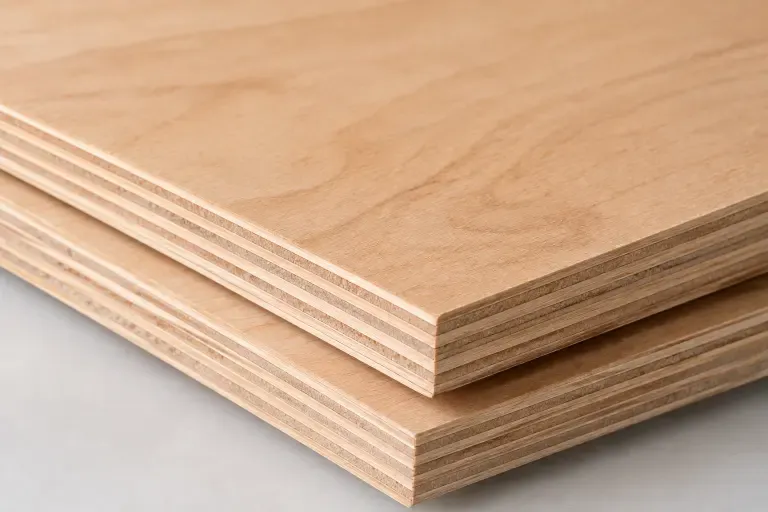
Plywood
Strong, screw-holding all-rounder suitable for office furniture structures, storage units, and partition frameworks across a wide range of commercial spaces.
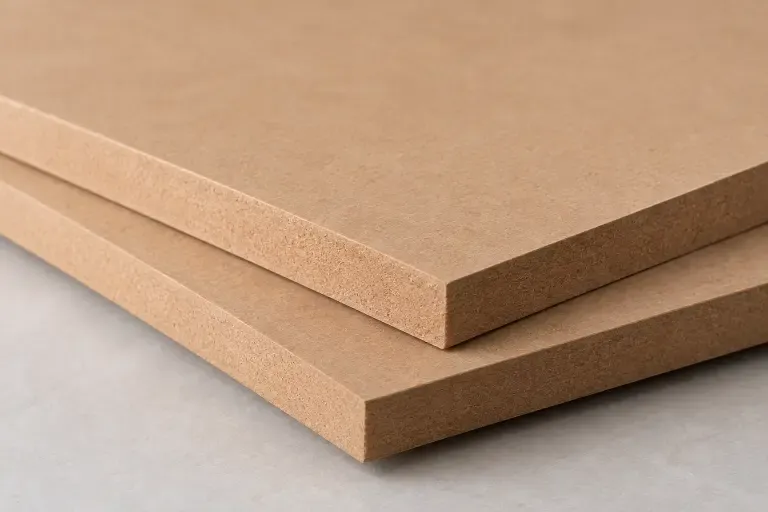
Medium Density Fiberboard
Smooth, budget-friendly finish base ideal for office furniture surfaces where humidity exposure is low and a clean, consistent finish is the priority.
From our journal
Ready to transform your home?
Fill out the form and our team will respond within 24 hours.
Frequently asked questions
Everything you need to know about our interior design services
We design all types of work environments and spaces, including corporate offices, startups, co-working spaces, IT offices, professional service firms, healthcare administration offices, and training centers. The interiors that we create for an office are always designed according to the business requirements of the organisation.
It depends upon the size of the office, the scope of work, and the materials used. All the projects at Lemon Interiors come with a comprehensive line-item estimate of the entire scope of work, with no hidden additions later.
Most office interior projects at Lemon Interiors take 7 weeks to complete, from design approval to final handover. Because our design, manufacturing, and installation teams all work under one roof, we control the timeline and deliver on schedule without depending on third parties.
Yes. We plan the execution sequence carefully to minimise disruption to your daily operations. Our team coordinates working hours, material movement, and installation stages around your business schedule so the impact on your team is kept as minimal as possible throughout.
Yes. Every office interior project completed by Lemon Interiors comes with a warranty covering our workmanship and materials. Our team also remains available for support after handover, so you are never left without help if something needs attention down the line.
We work with offices of all sizes, from a ten-person startup to a multi-department corporate floor. The planning process and level of accountability we bring to the project do not change based on the size of the brief.
Yes. Every project includes a detailed layout plan and 3D visualisation before a single piece is manufactured. You review and approve the design fully before production starts.
We conduct a full quality walkthrough with you before the project is officially closed. Anything that does not meet the agreed specification is corrected on site before we hand over the documentation.
Our scope covers interior design, space planning, furniture manufacturing, and installation. For electrical, civil, or structural requirements, we can advise and coordinate with the relevant specialists, but our team does not handle these trades directly.
We can start from an existing layout if you have one. During the site visit, we look at whether it works for your team size and floor area, and we will be straightforward with you if something needs to change before we move into production.
Yes, we work with businesses across Kerala. Ernakulam, Thrissur, and other locations across the state are all within our regular project scope, and the same team handles every project regardless of where it is.