
Vastu-Compliant Kitchen and Bedroom Layouts for Kerala Homes
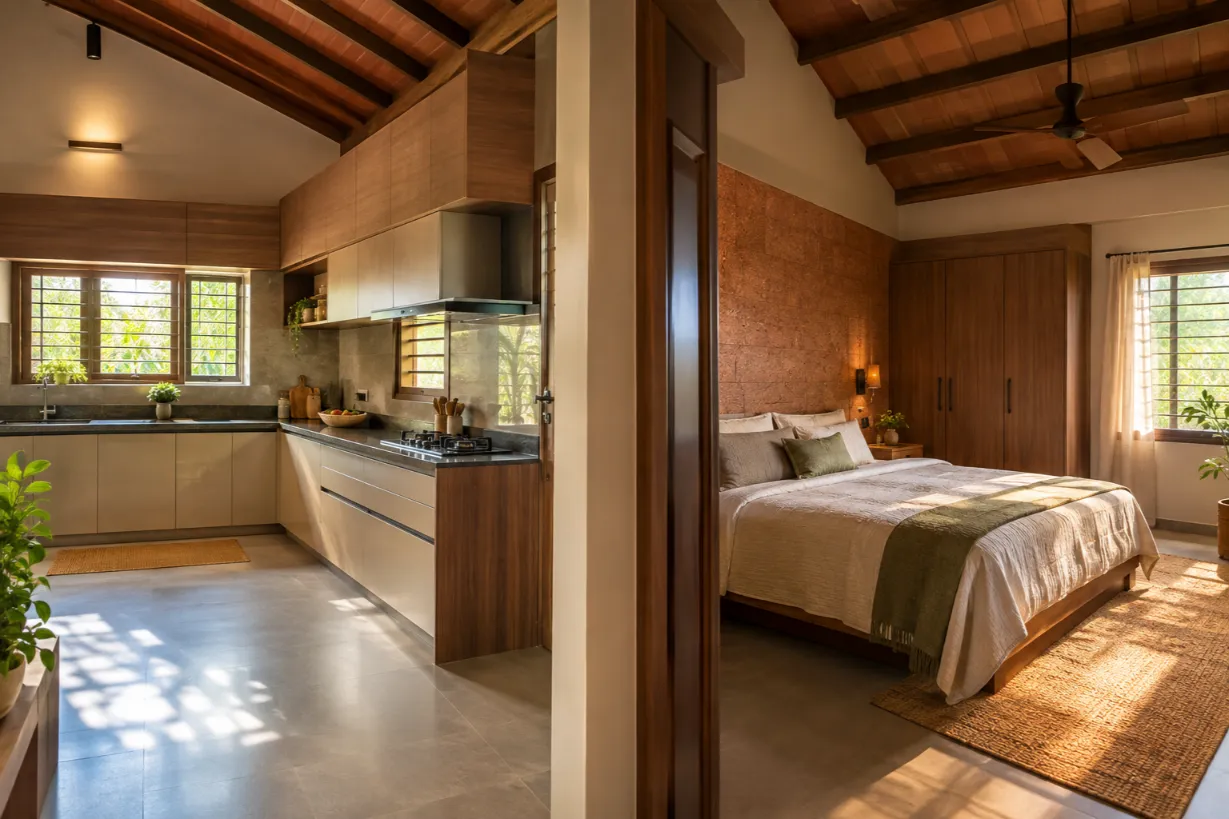
Placing the kitchen in the southeast corner and the master bedroom in the southwest are two of the most familiar Vastu guidelines when planning a home. In Kerala, many homeowners consider Vastu when deciding where the space should connect. Making these decisions early can make the rest of the planning process much easier.
The position of the kitchen and bedrooms can also affect where you place windows, doors, storage, and furniture. At the same time, the layout needs to work for the people living in the house. Natural light, ventilation, comfortable movement, and storage all matter. Vastu does not have to mean giving up your dreams of a modern home. With a reliable interior designer in Kochi during the planning stage, Vastu principles and modern design can go together.
Why Vastu Still Matters in Modern Kerala Homes
Walk through any older tharavadu in Kerala, and you will notice the same pattern repeating: kitchen tucked into the southeast, prayer room in the northeast, main door facing east. All these positionings weren't accidental. Builders followed Vastu Shastra as closely as they followed structural sense, and the two often overlapped. A southeast kitchen catches the morning sun and dries out faster after monsoon humidity settles in. A southwest bedroom sits against the heaviest, most shaded part of the structure, which keeps it cooler through the afternoon.
This practical overlap is why the tradition continues to be incorporated in modern home design. For many homeowners in Kochi, consulting a Vastu expert before finalising a floor plan involves combining traditional preferences with practical considerations. Good orientation can support airflow, natural light, and comfortable room temperatures. Interior designers in Kerala can incorporate these considerations from the initial planning stage, allowing the layout, functionality, and overall design to develop together.
Vastu Guidelines for Kitchen Layouts
Kitchen planning often involves balancing practical workflow with the principles a homeowner wants to follow. For those who consider Vastu, the kitchen’s orientation and the placement of elements such as the stove, sink, and storage can be part of the planning process. A few simple guidelines can help bring these considerations into the layout without making the kitchen difficult to use.
Ideal Direction for the Kitchen
Southeast is traditionally considered the ideal direction for a kitchen in Vastu, as it is associated with Agni, the fire element. Northwest is often considered an alternative when southeast is not possible. The kitchen’s position should also work with the home’s overall layout, ensuring that ventilation, movement, and everyday functionality are not compromised.
Placement of Stove, Sink & Storage
The stove is generally placed in the southeast, with the person cooking facing east. The sink is usually positioned in the north or northeast, with enough space between the two. Heavier storage, tall units, and refrigerators are preferred along the south or west walls. Keeping the northeast area relatively open can also help maintain a more balanced layout.
Common Vastu Mistakes in Modular Kitchens
Some kitchen layouts may look practical but overlook basic Vastu considerations. These details are easier to address during the planning stage than after installation, since shifting a sink or cooktop later usually adds to your modular kitchen cost in Kochi far more than getting the layout right the first time. Here are a few common mistakes to watch for:
- Placing the stove and sink too close together or directly opposite each other.
- Positioning the stove directly under a window, which may conflict with Vastu preferences for the fire element.
- Using the northeast corner for heavy cabinets or excessive storage instead of keeping it relatively open.
- Finalising the kitchen layout based only on appearance without considering Vastu placement during the planning stage.
- Trying to correct Vastu-related placement issues after the cabinetry has already been installed.
Vastu Guidelines for Bedroom Layouts
Bedroom planning involves more than choosing furniture and finishes. For those who follow Vastu, the bedroom’s orientation and the placement of key elements such as the bed and wardrobes can also shape the layout. A few practical guidelines can help bring these considerations into the design from the beginning.
Ideal Direction for the Master Bedroom
Southwest holds the top spot for the master bedroom, tied to the earth element and, by extension, to stability and long-term security within the household. South direction is the next best choice. Northeast and southeast are best avoided for this room specifically, since both are linked to restlessness rather than rest.
Bed Placement & Furniture Positioning
According to Vastu guidance, the head should point towards the south or east while sleeping. Position the bed with enough space on both sides and avoid placing it directly beneath a ceiling beam. Wardrobes and larger furniture are preferred along the south or west walls, while the northeast area can be kept relatively open.
Kids' Rooms
West or northwest suits a child's bedroom best, with both directions tied to focus and growth. If there's a study desk in the room, angle it so the child faces east while working, catching that early sunlight said to sharpen concentration. Beyond the direction, simple habits include keeping the space ventilated, skipping the under-bed storage that traps clutter out of sight, and letting the room breathe.
Vastu Directions at a Glance
Here are some of the commonly followed Vastu guidelines for different areas of the home. Keep these considerations in mind during the planning stage to make the overall layout practical and comfortable:
| Element | Recommended Direction |
| Kitchen | Southeast |
| Stove | Southeast, cook facing east |
| Kitchen sink | Northeast or north |
| Master bedroom | Southwest |
| Bed placement | Head towards south or east |
| Children's bedroom | West or northwest |
| Prayer or puja room | Northeast |
Can Vastu and Modern Design Work Together?
This is usually the first worry homeowners raise: will following Vastu mean giving up on a modern look? This is not true. Vastu primarily concerns orientation and placement, while modern design gives you considerable freedom with finishes, colour choices, and cabinetry styles. A southeast kitchen can still have handleless cabinets and quartz countertops. A southwest bedroom can still have a minimalist palette and a floating bed frame. The two systems solve different problems, and a designer who understands both can bring them together without compromising either.
This balance could start from the planning stage, allowing Vastu to be incorporated without making the design feel restricted or traditional. The approach combines thoughtful layouts, practical storage, suitable materials, and well-planned lighting to create a cohesive interior. For homeowners who want Vastu principles to work with a more contemporary aesthetic, interior designers in Kochi can help achieve both without losing on personal preferences.
Read more about Luxury Home Interior Design Trends
Designing a Vastu-Friendly Home Without Compromising Style
Homes that get this balance right almost always start with orientation planned at the concept stage. Lemon Interiors builds every kitchen and bedroom layout around this principle, considering Vastu placement from day one and then layering in the finishes, storage systems, and lighting that make a space feel complete. With an in-house manufacturing facility in Kalamassery and a focus on tailored interior solutions, we bring the planning, detailing, and execution together to create spaces that reflect both practical needs and individual preferences. If you're planning a new kitchen or bedroom and want both tradition and design sensibility handled properly, book a free consultation with our team.