
Living Room Interior Ideas for Apartments in Kakkanad and the Infopark Area
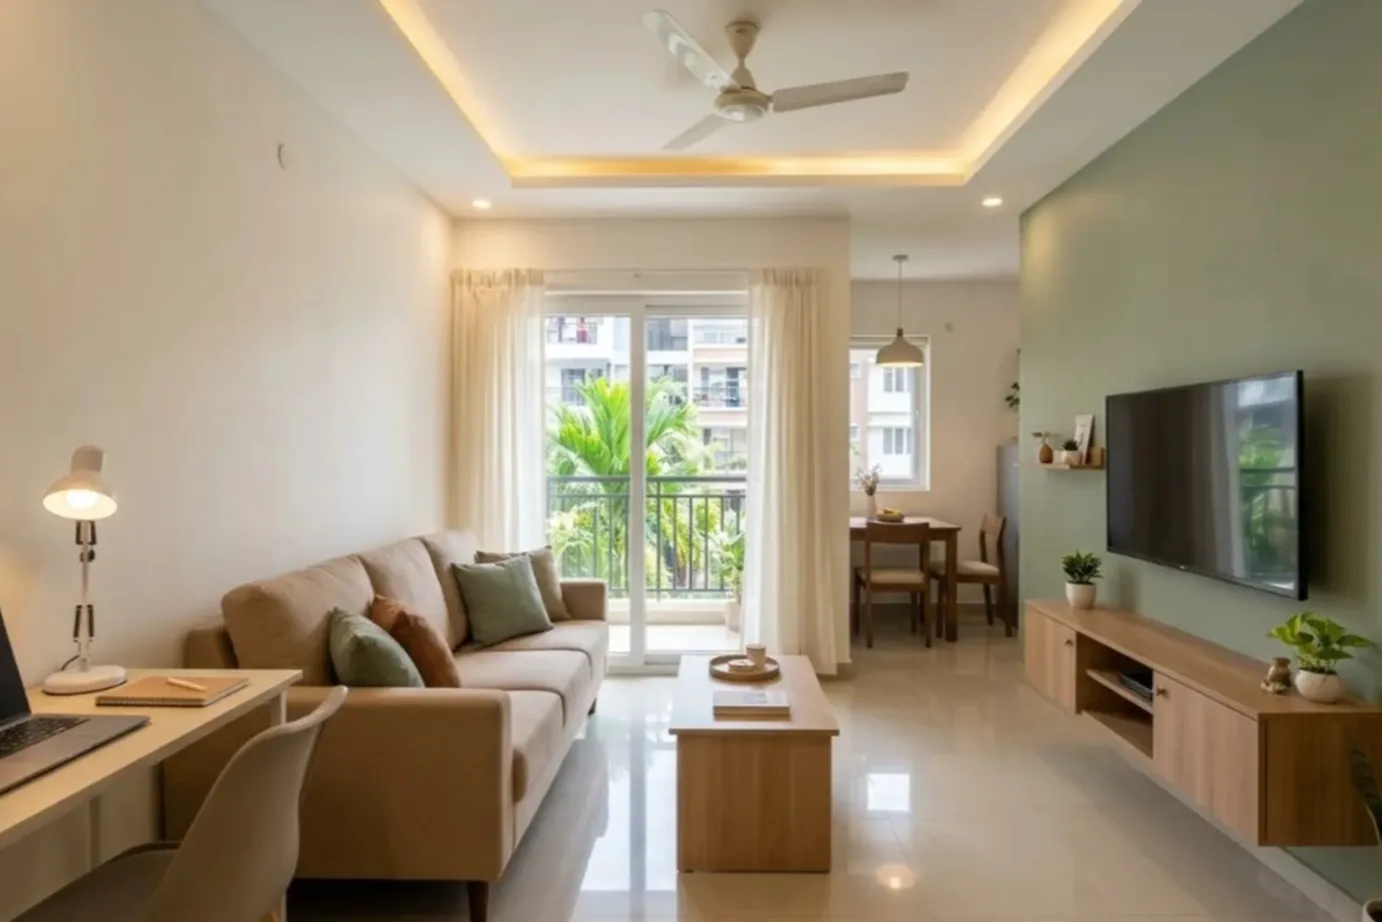
Most apartments in Kakkanad and Infopark give you a compact living room and a long list of things to fit into it. Family evenings, visiting relatives, TV, a dining table, a laptop for work, and storage all compete for the same floor.
If you are planning living room interior ideas for apartments in this area, start with how your household actually uses the room. Layout, furniture, lighting, materials, and storage all follow from that, and a few sensible choices early on keep the room comfortable without crowding it.
Why Kakkanad and Infopark Apartments Need Smart Living Room Design
When it comes to living room interior design in kerala, space management is everything. In most Kakkanad and Infopark apartments, the living room is smaller than the list of things it must accommodate. Layouts change from one building to the next, but the pressure on floor space stays much the same.
Before choosing furniture or finishes, list what the room needs to accommodate. Seating for the family, a place to eat, space for guests, and storage each need a clear answer. Once you settle that list, it becomes much easier to decide on the furniture and finishes.
If you work around Infopark, your living room may also need to serve as a part-time workspace. A laptop might sit on the dining table or a side desk for several hours, and the room should still feel like a living space when the workday ends. A setup that is easy to clear away or close up lets the room move between the two uses without effort.
Common Living Room Layouts in Apartments
Let your apartment’s layout decide where the furniture goes, instead of repeating the same arrangement in every home. Begin with the fixed points: doors, windows, balcony access, and the dining area. Then place your seating and storage around them.
Combined Living and Dining
When the living and dining areas share one room, use furniture and lighting to give each zone a clear purpose. A sofa can create a natural boundary without blocking movement, while a pendant above the dining table can visually separate the two areas.
Separate Living Room
A dedicated living room gives you more freedom with seating, storage, and entertainment furniture. Keep the main circulation path clear and avoid pushing every piece against the wall simply because the room is separate.
Living Room with Balcony
If your living room opens onto a balcony, keep the path to the door clear. A sofa or console table placed too close to the opening makes the doorway awkward to use and cuts off the light the balcony provides.
Place larger furniture further back and leave the area near the door open. Sheer curtains work well here, since they let daylight and fresh air into the room and still give you privacy when you need it.
Space-Saving Ideas for Small Living Rooms
A small living room works best with fewer, well-chosen pieces. Keep walking paths open, use wall space for storage, and make sure every piece of furniture has a clear purpose.
- Sofa size: Measure before you buy, and leave clear space around doors and walking paths.
- Wall-mounted units: A wall-mounted TV unit or shelf holds storage without taking up floor area.
- Flexible tables: Nesting tables or a compact centre table can be moved aside when you need the space.
- Tall storage: One tall cabinet often holds more than low units spread along several walls.
- Fewer decor pieces: A smaller number of decorative items leaves more of the floor usable.
Living Rooms That Work for Work From Home
A living room can support work from home without turning into a permanent office. Pick a small, well-lit corner for your desk, chair, power points, and work storage, so everything stays organised without taking over the rest of the room.
- Compact desk: A desk can sit beside a window, along a wall, or inside a planned storage unit.
- Task lighting: One adjustable lamp on the desk is usually enough. It lights the work surface and leaves the sofa area dim and relaxed.
- Closed storage: A cabinet with doors takes the laptop, files, chargers, and router cables out of view when work ends, so the room goes back to being a living room.
- Simple backdrop: A clean wall behind your chair makes video calls easier to manage.
- Cable planning: Decide where power points and wiring go before the furniture is installed.
Colours, Lighting and Materials for Kochi Homes
Kochi’s humidity and monsoon season make material choice as important as colour. Choose wall, flooring, and furniture finishes that suit the daylight, handle regular use, and are easy to maintain, especially in areas exposed to moisture.
Lighter walls can help compact rooms feel more open, while beige, off-white, muted greens, warm neutrals, and natural wood tones add warmth without making the space feel dark. For furniture and flooring, laminates, moisture-resistant boards, and quality hardware can work well when selected according to where they are used.
Lighting Plan
One ceiling light rarely does the job. Layering several sources gives you control over how the room looks at different times of day.
- Ambient light: Provides even, general illumination across the whole room.
- Cove lighting or wall washers: Soften the light and bring out a textured wall or a feature panel.
- Task lighting: Belongs beside a reading chair, a study corner, or the work desk.
- Warm white bulbs: Around the seating area, make evenings feel more settled.
- TV area: Position TV area lighting to avoid reflections on the screen, as glare is difficult to correct after installation.
TV Units, False Ceilings and Storage
Built-in elements make a living room look cleaner, but each one should be planned around the room instead of added simply because there is an empty wall. The TV unit, ceiling, lighting, and storage need to work as one layout.
- TV unit: Run the wiring inside the unit, and pair a small display shelf with closed storage below.
- Floating cabinets: Lifting them off the floor shows more flooring, which makes a small room feel less packed.
- False ceiling: Use it to set up separate lighting zones. In a room with a low ceiling, one simple drop is usually better than several layers.
- Full-height storage: Choose it when you need the extra capacity, as tall units make use of wall height that would otherwise be wasted.
- Open shelves: Limit them to a few things you actually want on show, because every extra piece can make the room feel more cluttered.
Living Room Interior Cost for Apartments
The cost of an apartment living room interior depends on what the project includes, not on one fixed rate. Furniture, storage, TV units, ceiling work, lighting, materials, and how much is made to measure all shape the final budget. Two living rooms of the same size can end up with very different totals.
- Furniture: A three-seater sofa, centre table, and side tables form a basic setup. Adding a dining set or extra seating will increase the overall cost.
- Built-ins: A TV unit, shelving, or storage wall is priced by its size, the board used, and the finish on top. A unit that runs from floor to ceiling will cost more than a low console, because it needs more material and more installation time.
- Ceiling and lighting: False ceiling work, fixtures, wiring, and installation affect one another, so get them priced together. Quoting each separately makes it hard to see the real total.
- Finishes: Changing the flooring, treating a feature wall, or repainting all widen the scope. Of these, flooring usually involves the most work, since furniture may have to be moved out of the room first.
- Customisation: Furniture made to your measurements takes longer to design and build than a standard piece. That extra work increases the cost, but it also allows you to make use of awkward corners that ready-made furniture may leave unused.
Read more about Smart Home Interior Design in Kerala: Luxury Automation Worth Investing In
How Lemon Interiors Designs Apartment Living Rooms
At Lemon Interiors, we begin with the apartment rather than a style. Before furniture or colours are discussed, we study your floor plan and understand how the living room is used on an ordinary weekday: seating arrangements, whether the dining table also serves as a work desk, and how many people the room needs to accommodate during family gatherings.
The layout follows from those answers. Seating, dining, storage, the TV wall, lighting, and the walking paths between them are placed to suit your room, not a standard showroom plan.
Because we design and manufacture in-house, furniture can be made to your apartment’s exact dimensions. This is useful in rooms with awkward corners or a narrow balcony door, where standard furniture may not fit the space properly.
If you are planning a living room in Kakkanad or around Infopark, we can help you plan the layout, furniture, materials, and budget before production begins.To get started, contact us today.