
How to Plan a Modular Kitchen for a Kochi Apartment
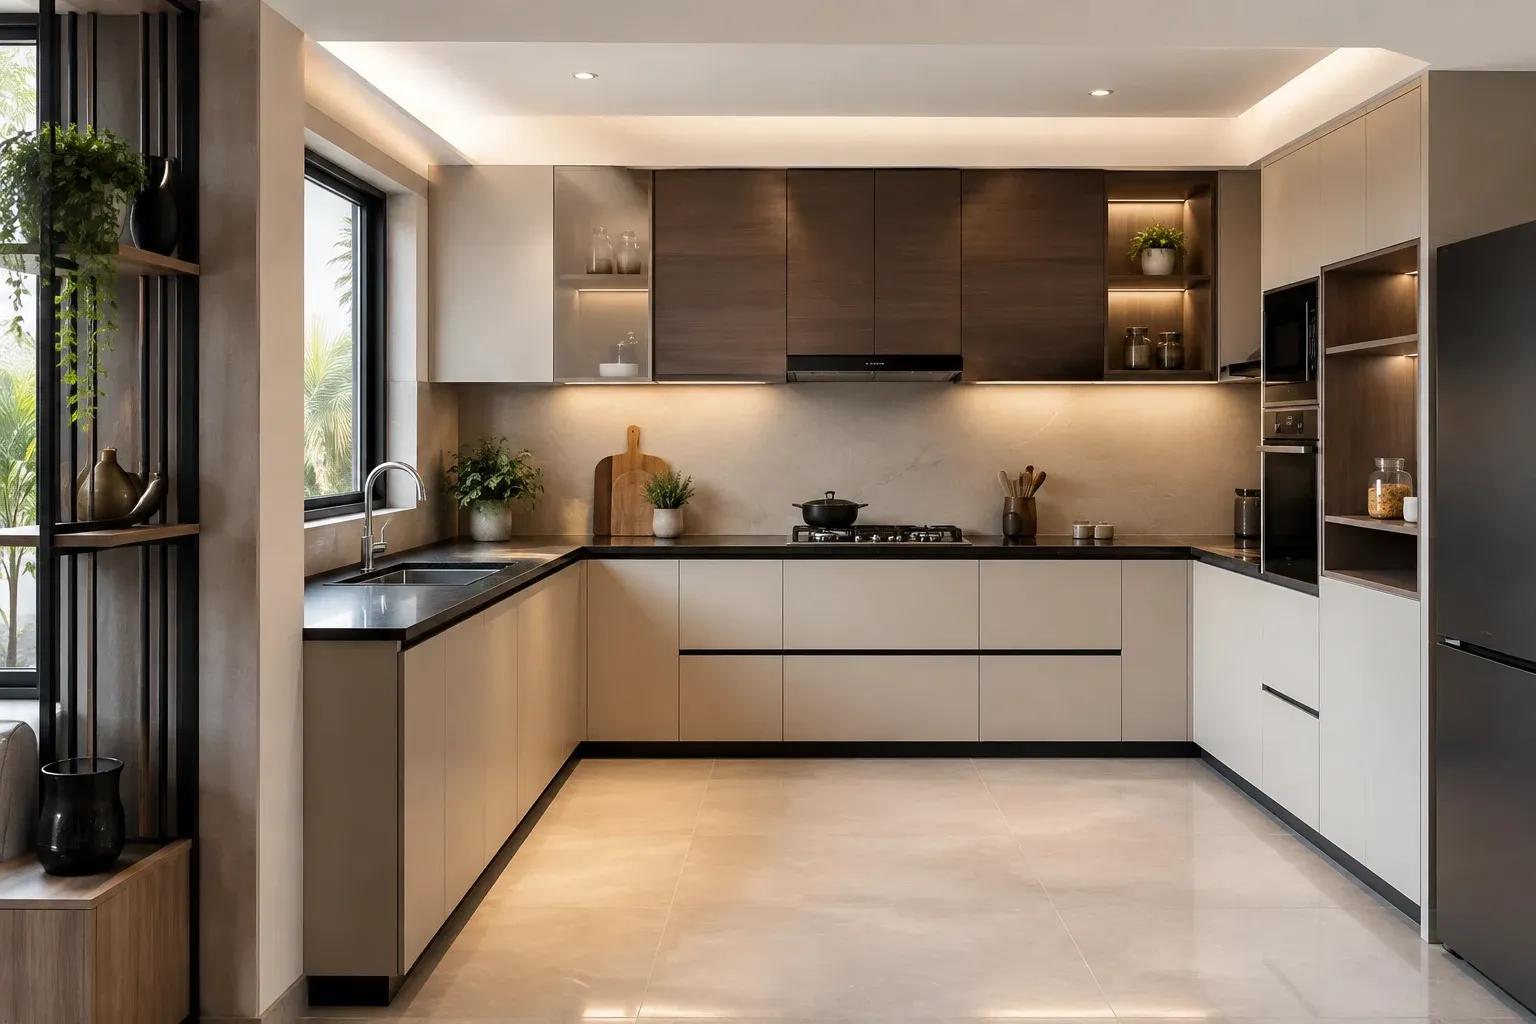
Picking out nice-looking cabinets and finishes is the fun part of building a modular kitchen, but it's really the last step, not the first. Before any of that, there's the harder work: figuring out how much space you actually have, how you cook, where the plumbing and electrical points fall, and how the kitchen will hold up against Kochi's humidity and rain year after year. Get the fundamentals right, and the pretty finishes take care of themselves. Skip it, and you end up with a kitchen that looks good in photos but is annoying to actually cook in.
Why Modular Kitchen Planning Matters for Kochi Apartments
Apartments don't give you much room to improvise. The walls, windows, plumbing and wiring are already fixed by the time you move in, so the kitchen has to be designed to fit around them. That's the whole point of going modular: cabinets, drawers and storage units get custom-built to match what's actually there.
Kochi adds another layer to this. Between the humidity and the monsoon, the materials you choose and how well the kitchen is ventilated matter just as much as how it looks. A smart layout also squeezes more out of tight corners and vertical space, which most apartment kitchens desperately need.
Assess Your Apartment Kitchen Space Before Designing
Don't design a kitchen off a floor plan or a picture you liked online. Get into the actual room and measure it, including length, width, ceiling height, where the doors and windows sit, plumbing points, the gas connection, electrical outlets, and any ventilation openings.
Keep an eye out for beams, columns, ledges, and drain pipes too, since these are often overlooked until the cabinets are already being installed. If your apartment is still under construction, double-check the final measurements and service locations with your builder before anyone starts fabricating anything.
Choose the Right Modular Kitchen Layout
The shape of your kitchen decides how smoothly you can move between cooking, prepping, washing up and putting things away.
L-shaped kitchens make use of two adjoining walls and tend to suit apartments well; you get a decent mix of counter space and storage without swallowing the whole room, and it works nicely when the kitchen opens into the dining or living area.
Parallel (galley) kitchens run along two facing walls. They can pack in a lot of storage and counter space even in a narrow room, as long as there's enough space to move comfortably between the two sides.
Straight kitchens line everything along a single wall. It's the simplest option and works well when the room itself is small.
U-shaped, island, and peninsula layouts offer more room to work with, but they need the space to back them up. A U-shape needs a wider room, an island only makes sense if there's enough clearance to walk around it, and a peninsula is a decent middle ground for open kitchens that want some of an island's benefits without the same space demands.
Choose Materials Suitable for Kochi's Climate
Humidity is the real test for cabinet material. If a designer tells you something is waterproof, ask exactly what board is being used.
For plywood, it's worth asking whether the product meets the current BIS specifications.
Even moisture-resistant boards aren't meant to sit in standing water indefinitely, though. Good detailing around the sink, properly sealed edges, working plumbing and decent ventilation still matter, regardless of what the board is rated for.
As for shutters, laminate, acrylic, and other finishes come down to your budget and how much upkeep you're willing to do. But choose the finish only after you've settled on the board underneath it, the edge treatment, and the hardware. Looks shouldn't come first in that decision.
Select the Right Modular Kitchen Cabinets and Finishes
Think of your kitchen in zones. The things you reach for constantly should sit within easy reach; the bulk groceries and appliances you use once a month can live higher up or further back.
When planning your kitchen, consider incorporating functional storage solutions such as deep drawers for pots and pans, cutlery organisers, pull-out bottle racks, tall pantry units, corner storage systems, overhead cabinets, a dedicated appliance garage, and open shelving where it makes sense.
Finishes affect more than aesthetics too. A glossy surface brightens up a room, while matte or textured laminates give a different feel and often hide fingerprints and smudges better. Which one suits you depends on how much you cook, how you like to clean, and the rest of your home's interiors.
Click here to learn 10 budget-friendly open kitchen ideas for modern homes
Plan Kitchen Appliances and Electrical Points in Advance
Make a full list of what you'll actually use: fridge, hob, chimney, microwave, oven, dishwasher, mixer-grinder, water purifier, whatever applies to you.
Your interior designer and electrician need to agree on socket placement, switches, appliance connections and lighting before the cabinets are even built. Under-cabinet lighting is worth including too. Ceiling lights alone often leave your countertop in shadow exactly where you need to see what you're doing.
It's also worth checking each appliance's installation requirements ahead of time, so you're not stuck modifying a finished cabinet to fit something that doesn't quite go in.
Choose the Right Countertop for a Kochi Apartment Kitchen
Your countertop takes the most abuse in the kitchen, subjected to heat, moisture, constant wiping down, chopping, and spills. Granite remains a solid, practical pick for most Indian kitchens simply because it holds up so well over time.
Quartz and other engineered surfaces give you a more even, uniform look and come in far more colours and patterns. When you're comparing the two, don't just think about appearance. Factor in heat resistance, staining, upkeep, and how the edges and installation are handled.
Pay special attention to the sink area. Proper sealing where the sink meets the countertop is what keeps water from creeping down into the cabinet below.
What Should Be Included in a Modular Kitchen Quotation?
To ensure you can accurately compare quotes and avoid surprise costs, never judge a quotation by the bottom line alone, as two identical totals can represent vastly different scopes; instead, look for a detailed breakdown that specifies the carcass material and thickness, shutter material and finish, hardware, hinges and drawer channels, internal storage accessories, countertop material and thickness, sink and faucet, backsplash, appliance units and provisions, electrical and plumbing work, installation and transport, applicable GST and extra charges, and the terms for warranty and after-sales support.
How to Choose a Modular Kitchen Designer in Kochi
Don't get swept up by polished 3D renders alone. Ask about a designer's actual experience with apartment kitchens, the materials they use, the hardware brands, how installation works, and what kind of support they offer afterwards.
Expert modular kitchen designers in Kerala start by understanding your space and how you cook, and only then suggest a layout. They should be able to explain why they're recommending a particular material, show you what's actually inside the cabinet construction, and hand you a quotation detailed enough to make sense of.
If you're specifically hunting for kitchen interior design in Kochi, it's worth going through a designer's completed apartment projects to see if their past work lines up with what you're picturing for your own space.
Plan Your Kochi Apartment Kitchen with Lemon Interiors
The best modular kitchen for a Kochi apartment isn't necessarily the biggest or the most expensive one. It's the one built around how you actually live and cook, using materials suited to the local climate.
From the first measurement to the final quotation, every decision along the way adds up to the finished kitchen. Working with people who've done this before makes the whole process smoother and helps you dodge the kind of costly changes that come from figuring things out after installation.
Lemon Interiors takes a practical, no-nonsense approach to kitchen planning, combining smart storage, functional layouts, and contemporary design for homes across Kochi. If a modular kitchen is on your mind, the right guidance can turn even a small apartment kitchen into a space that actually works for you. Reach out to Lemon Interiors, the best kitchen interior designers in Kochi, to plan a modular kitchen for a Kochi apartment.